
Great projects are a team sport.
Everything on this page was built shoulder-to-shoulder with builders we rate — and who keep asking us back. Not every detail in these photos is ours. That's exactly the point.
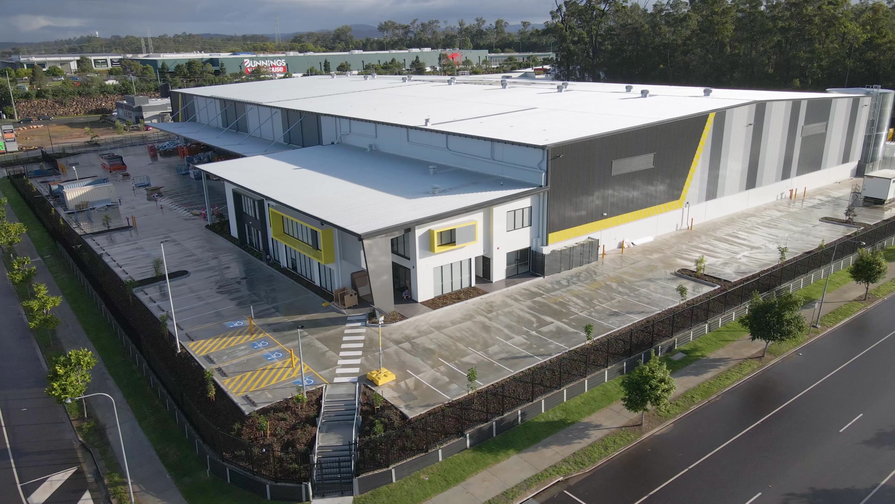
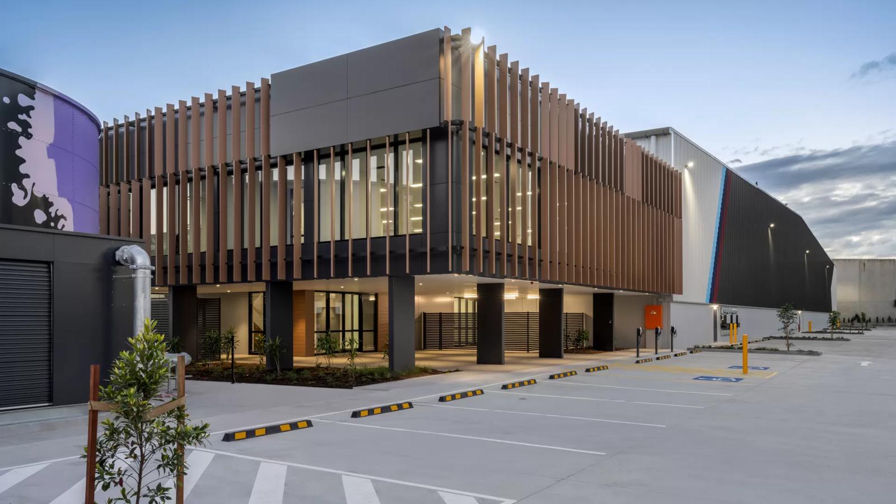
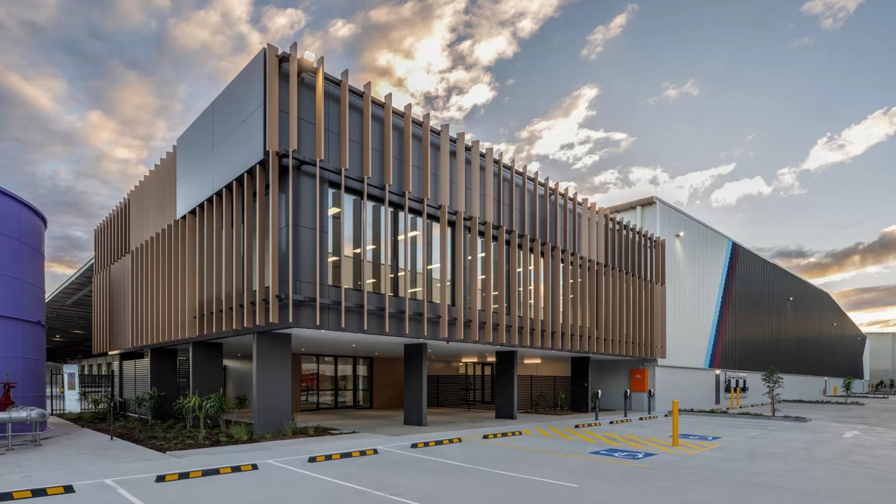
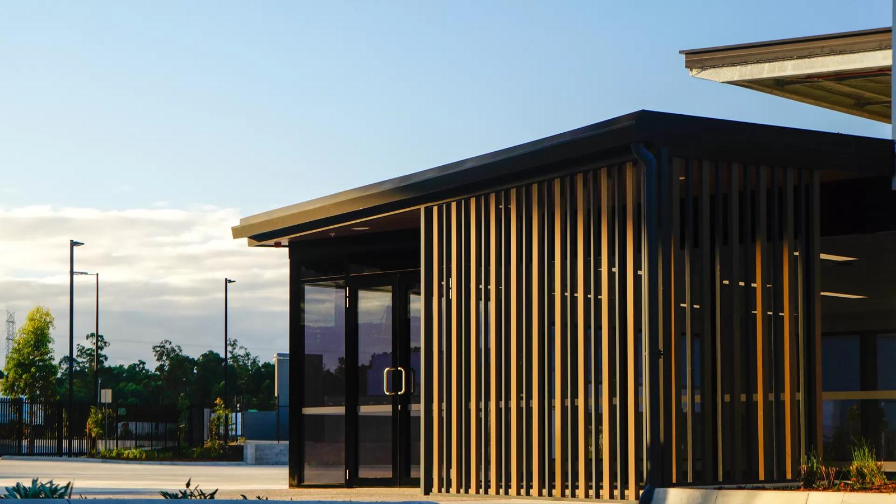
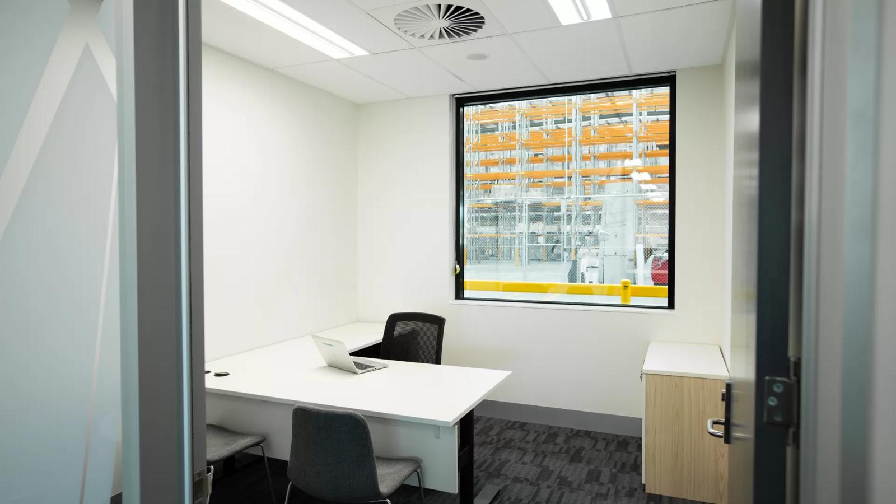
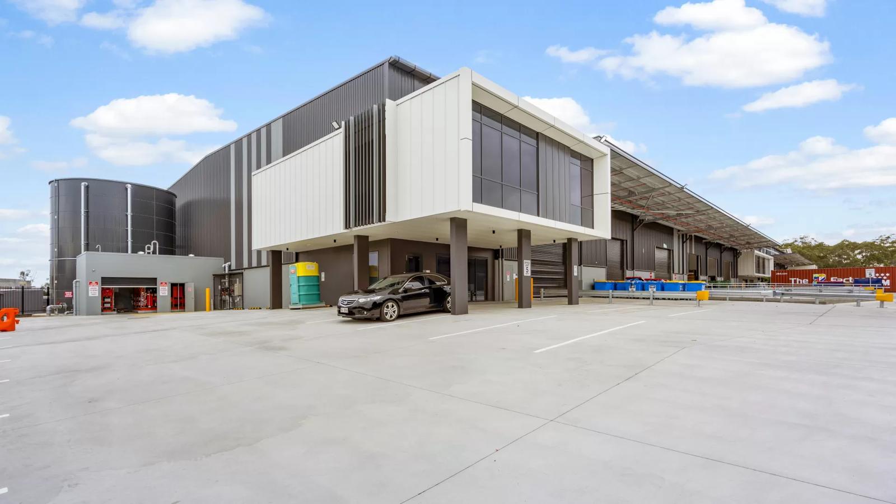
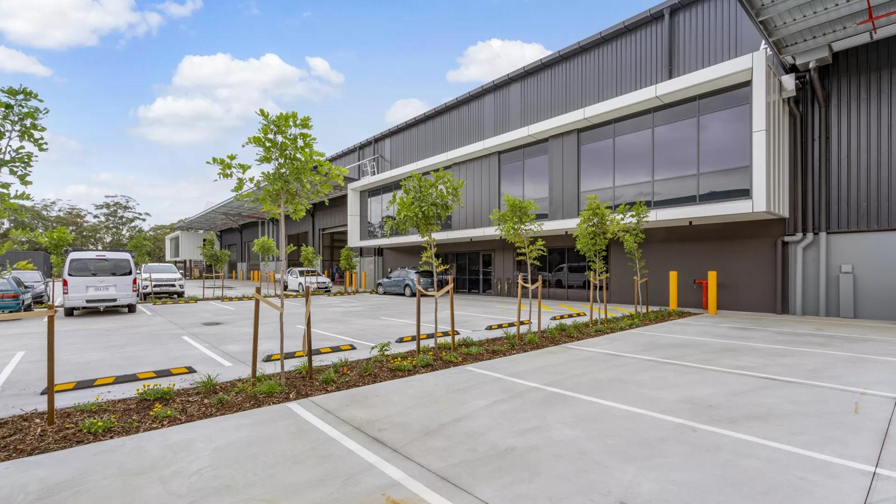
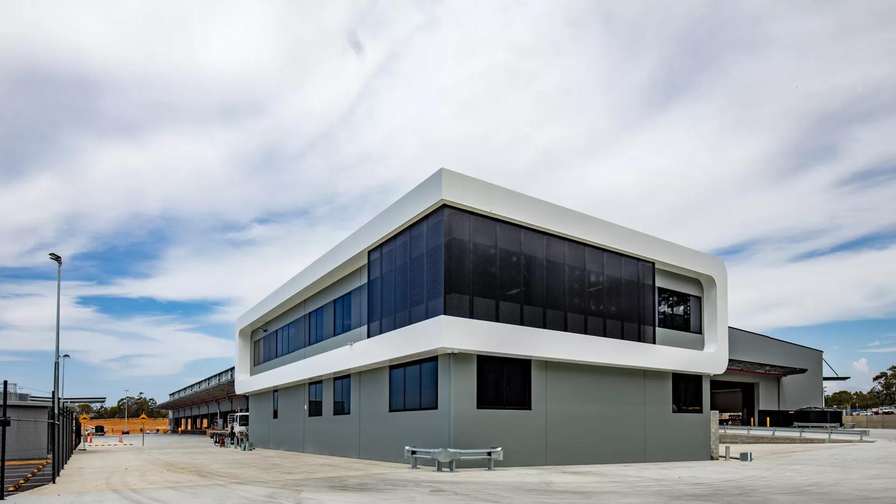
Commercial office & warehouse, McKay Street
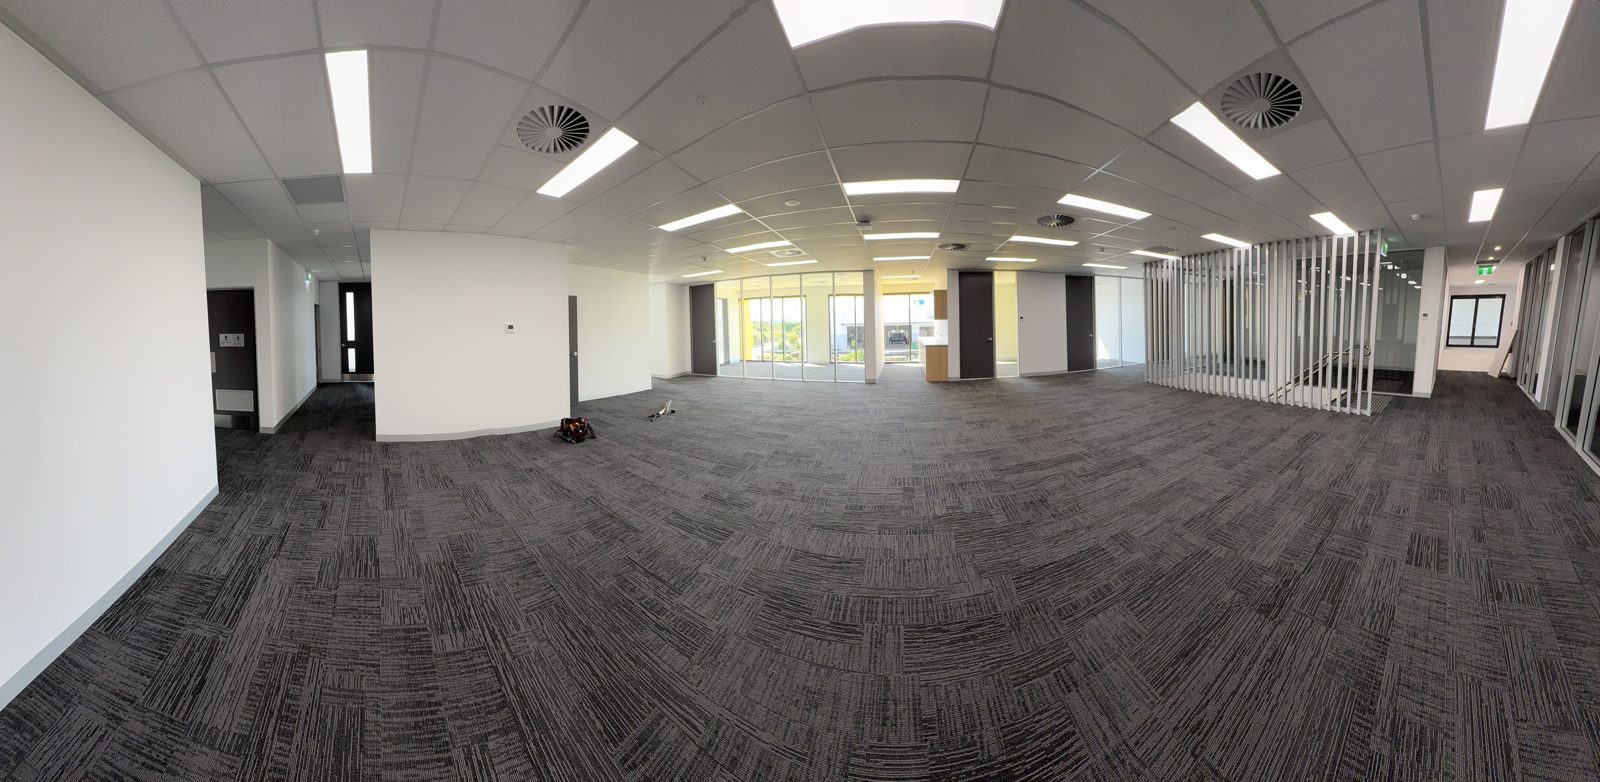
Designed and built by CFM Design + Construct — who handed our team the complete internal fit-out and external cladding package: James Hardie ExoTec façade, glazed partitions, ceilings and full office construction. When a design-and-construct builder of CFM's calibre trusts you with the whole envelope-to-interior package, you bring your best crews.
McKay Street, Brendale — completed project film. Internal fit-out and external cladding package by Priority Construction Group. Video courtesy of CFM Design + Construct.
We build what's drawn. Drag the proof.
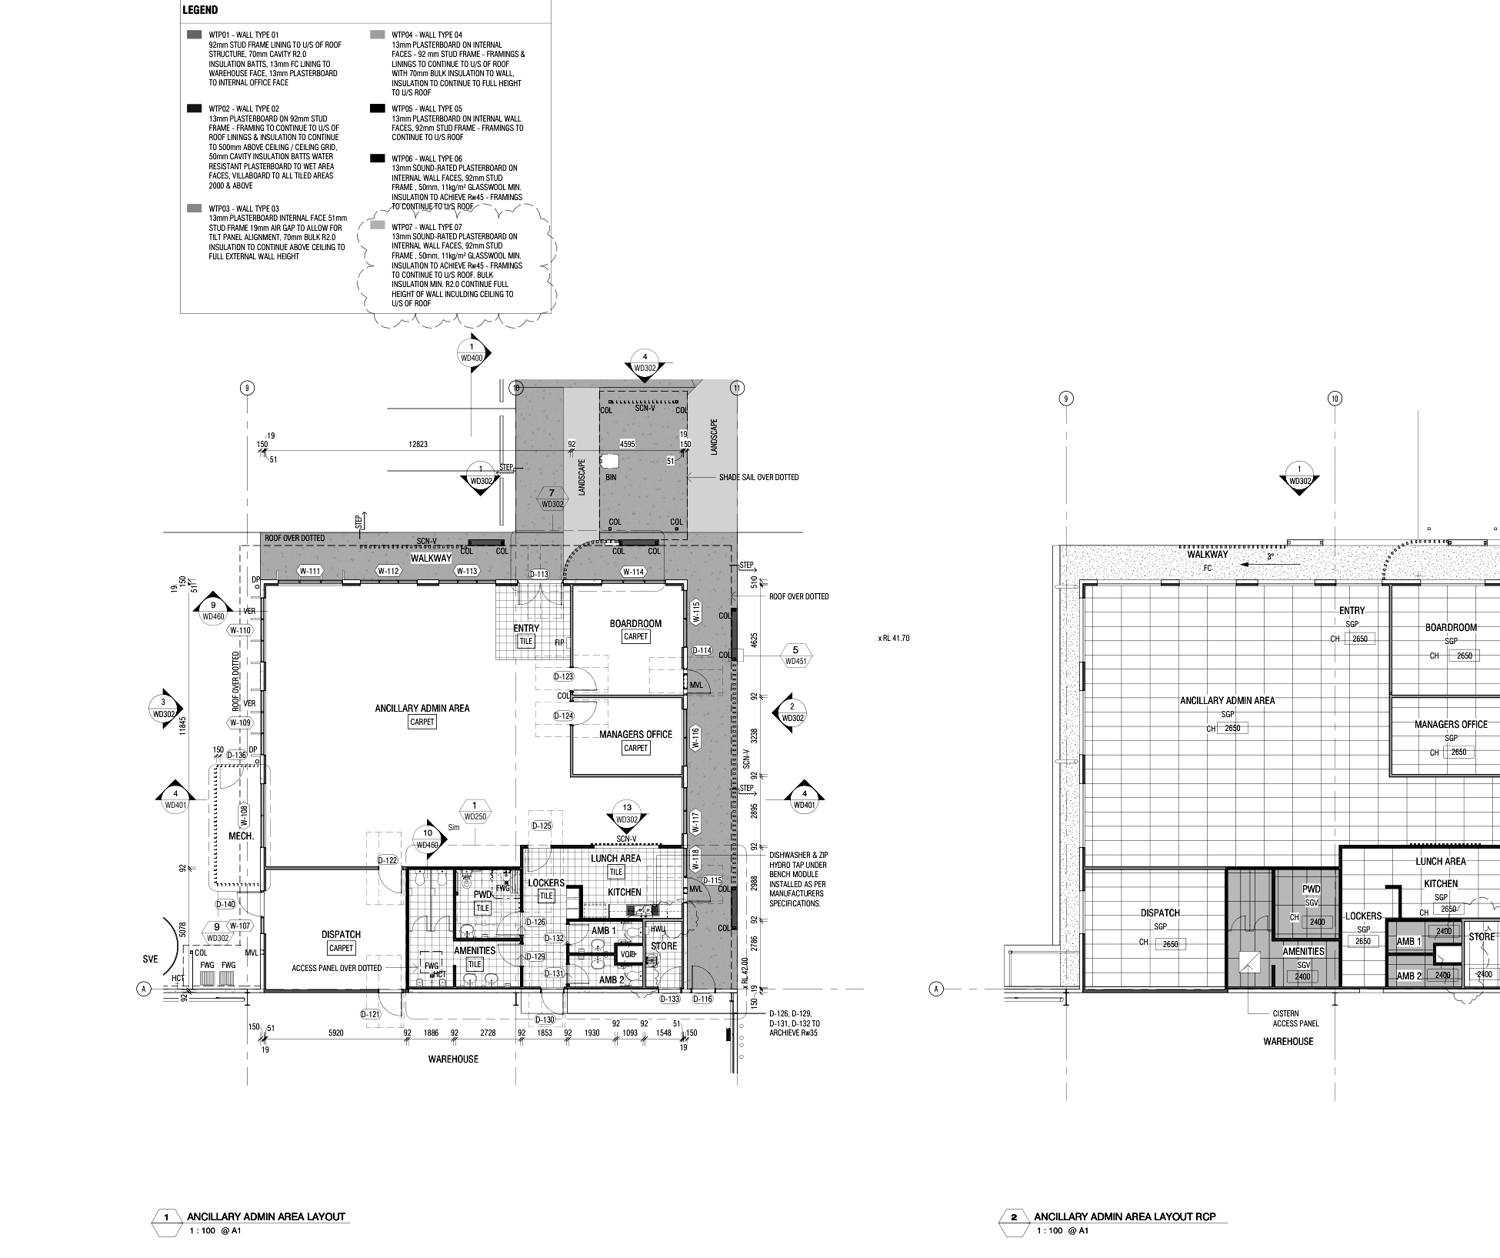
On the left of the line: the actual reflected ceiling plans, 3D sections and renders we priced and built from. On the right: what got delivered. Grab a handle — ten pairs of proof of how close "designed" and "delivered" sit when the same team owns both.
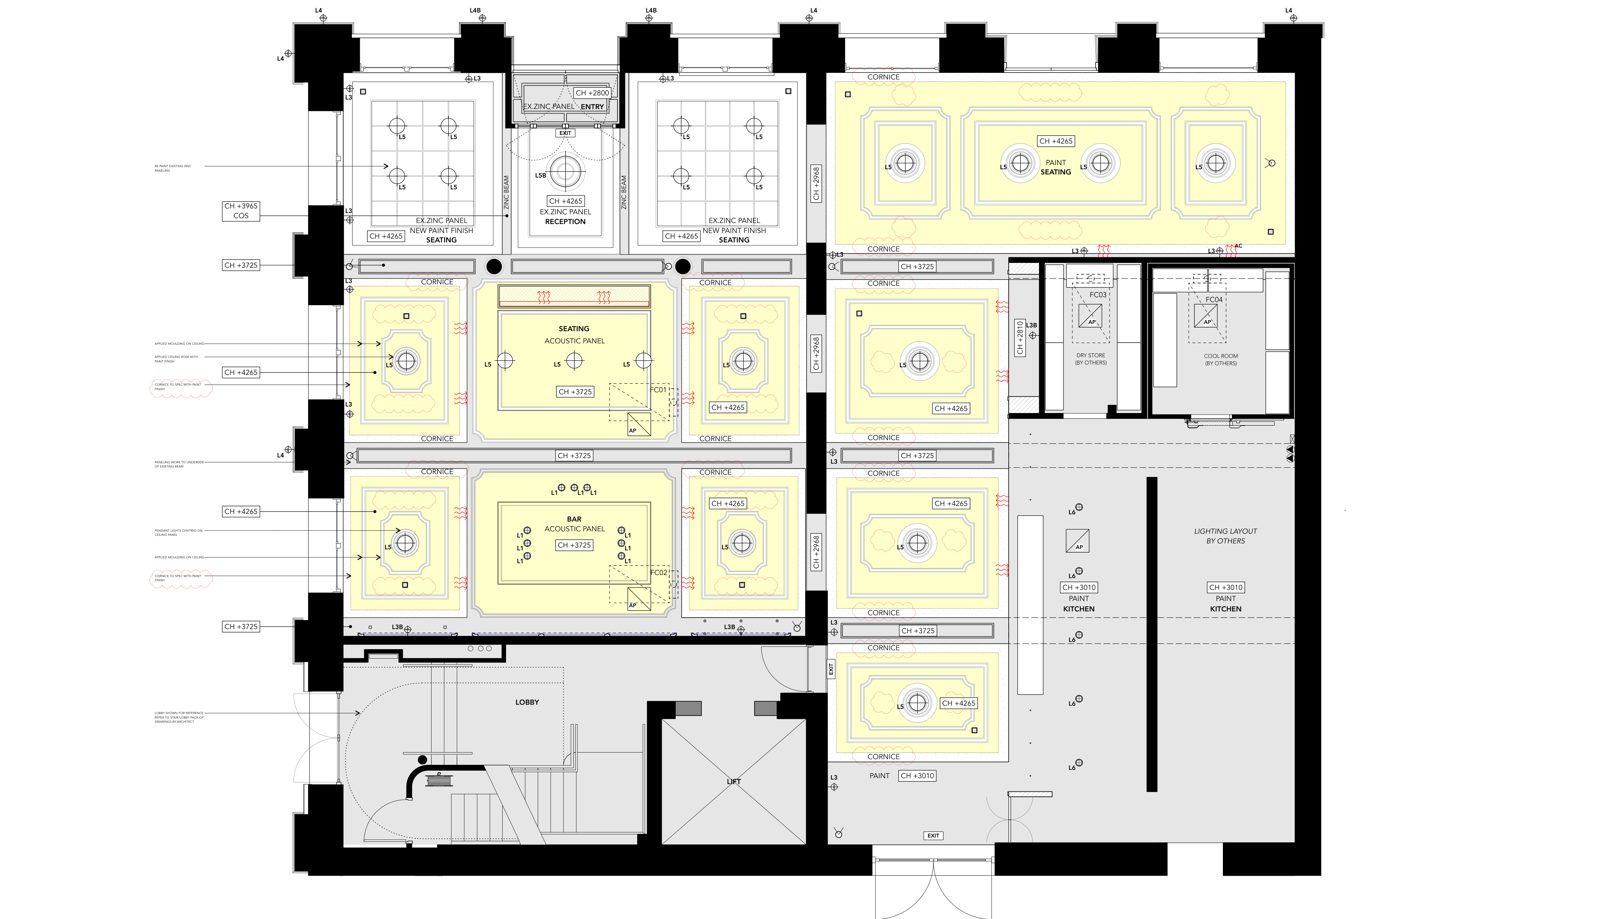
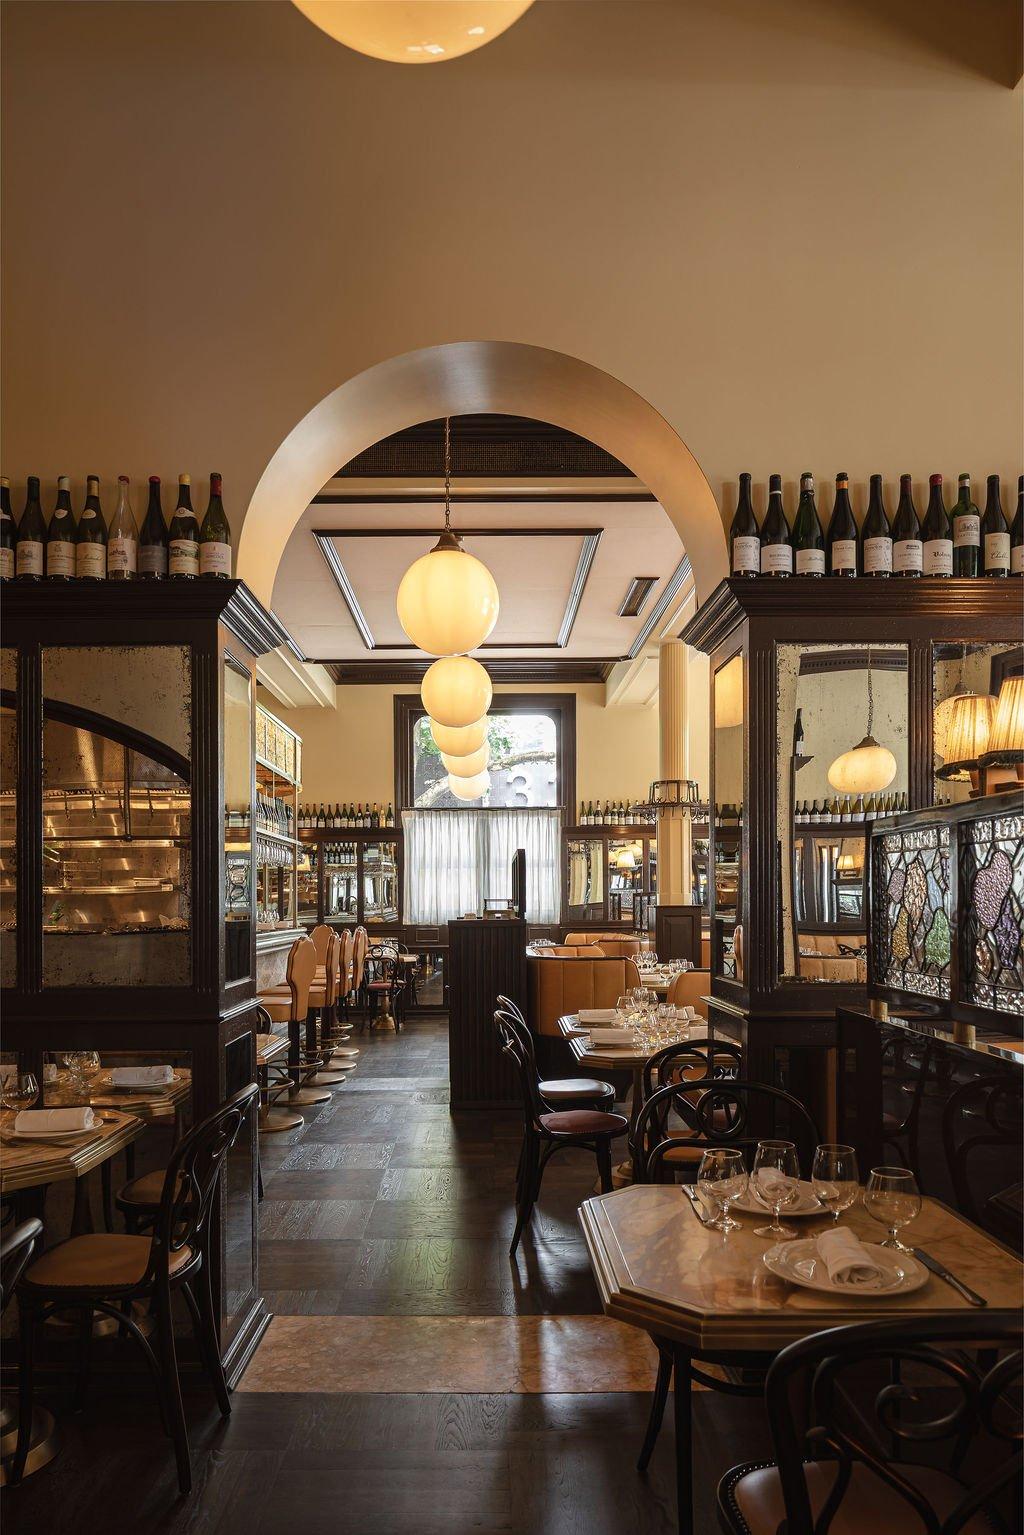
Old Coal Board Building, Brisbane — heritage restaurant ceiling plan to finished dining room (with Taranaway).
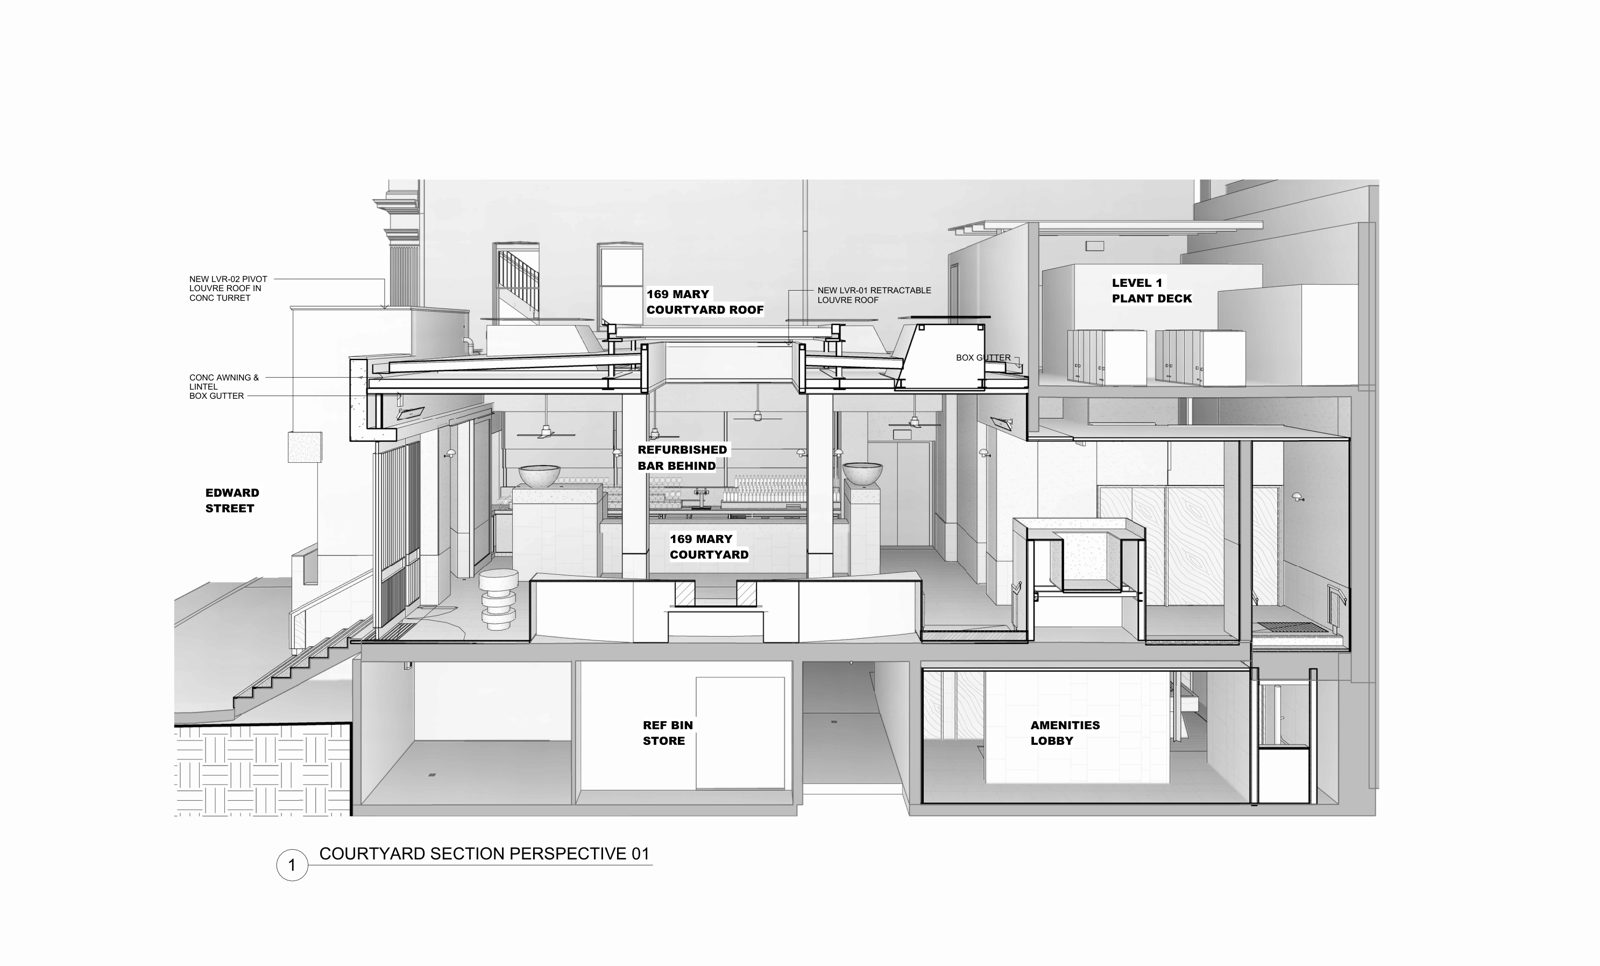

Old Coal Board Building — the courtyard 3D section to the finished room (with Taranaway).
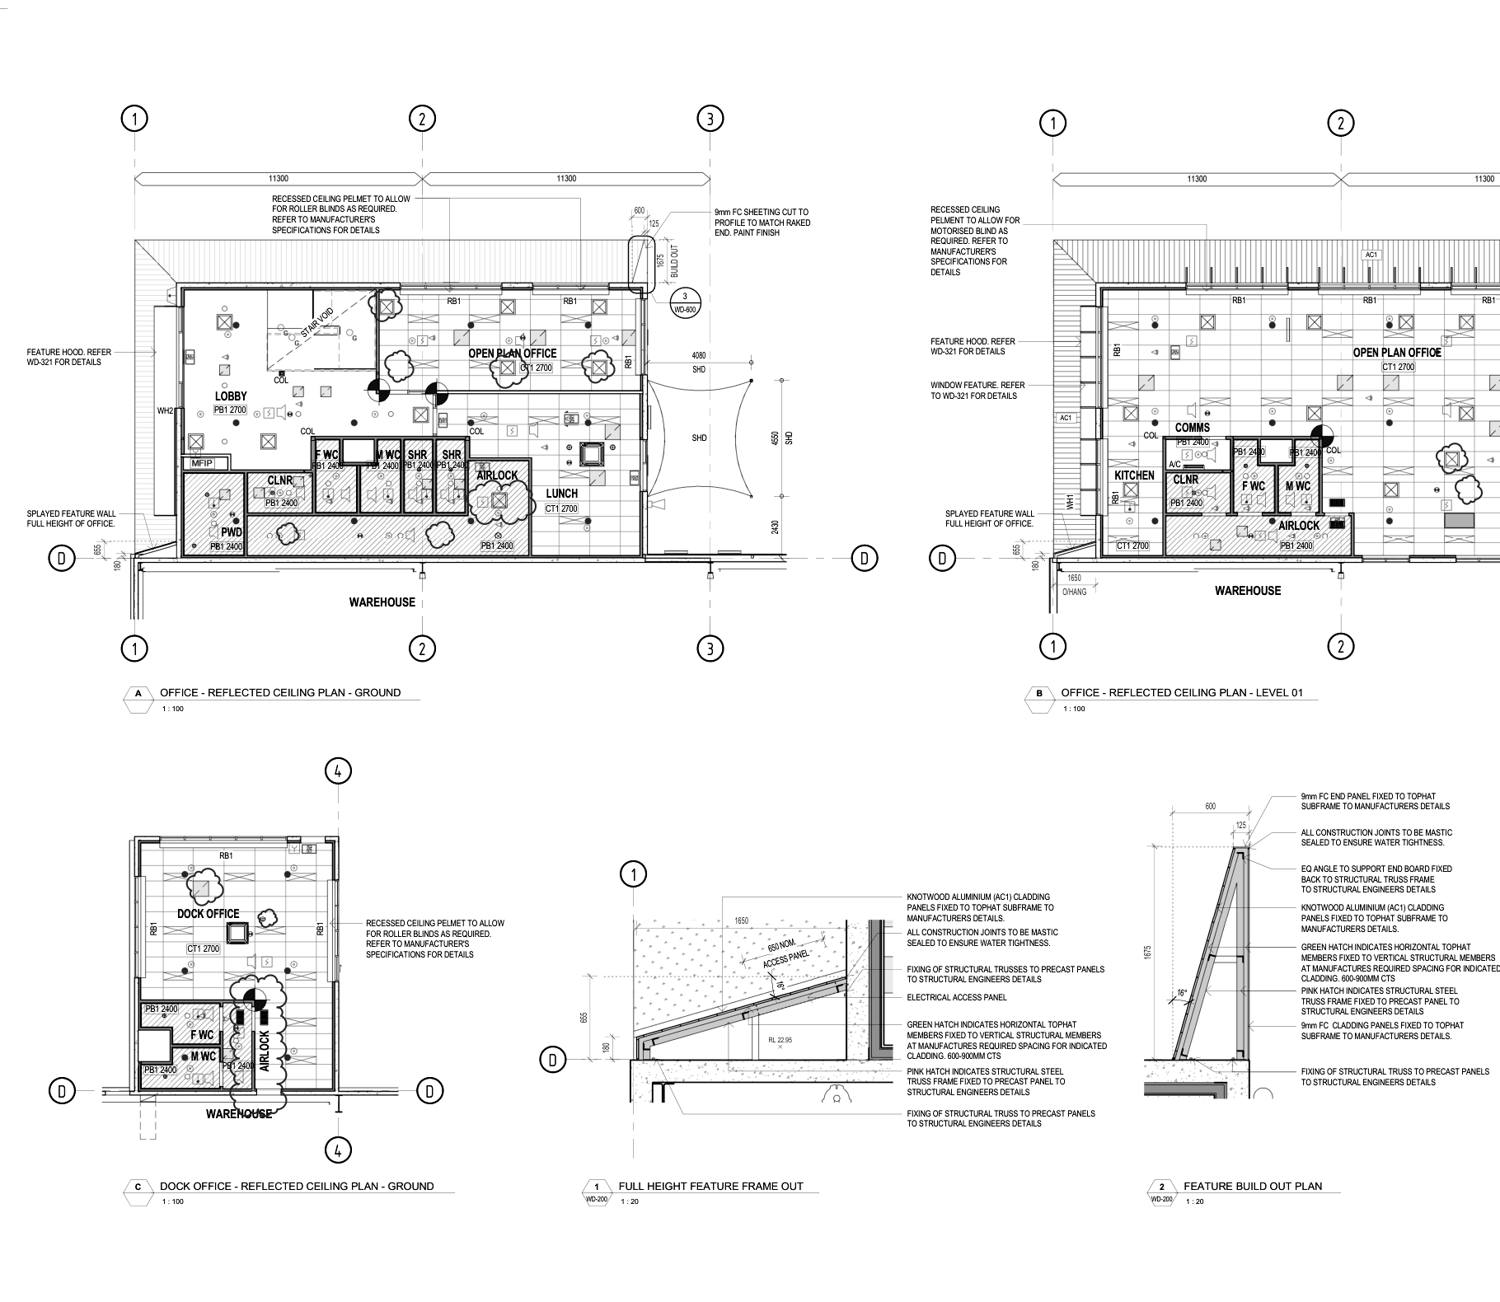
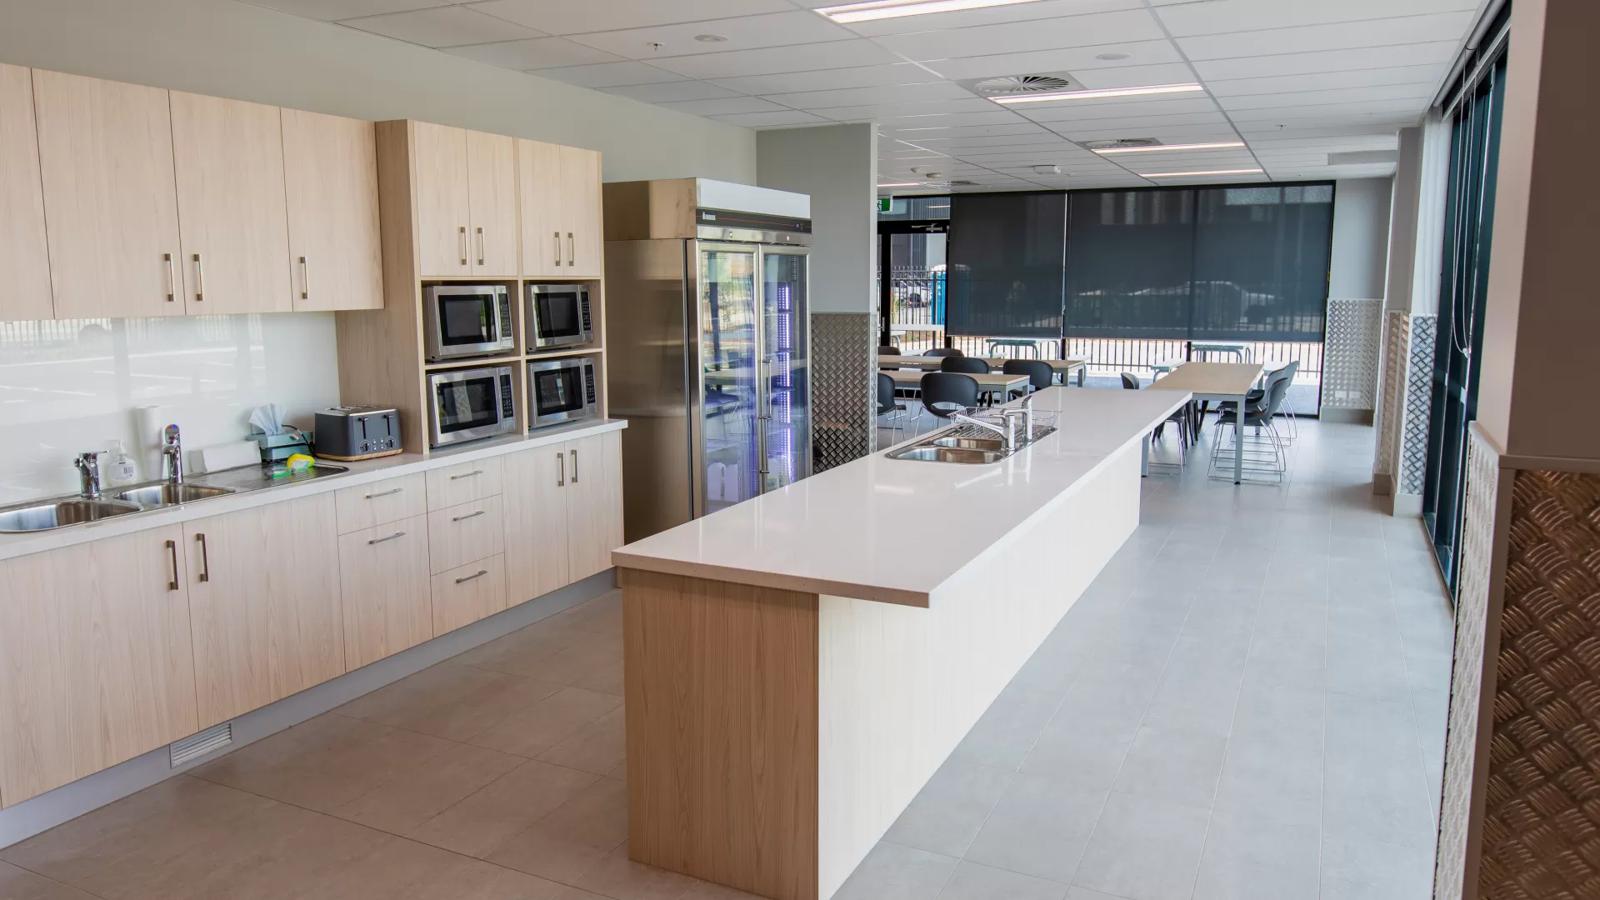
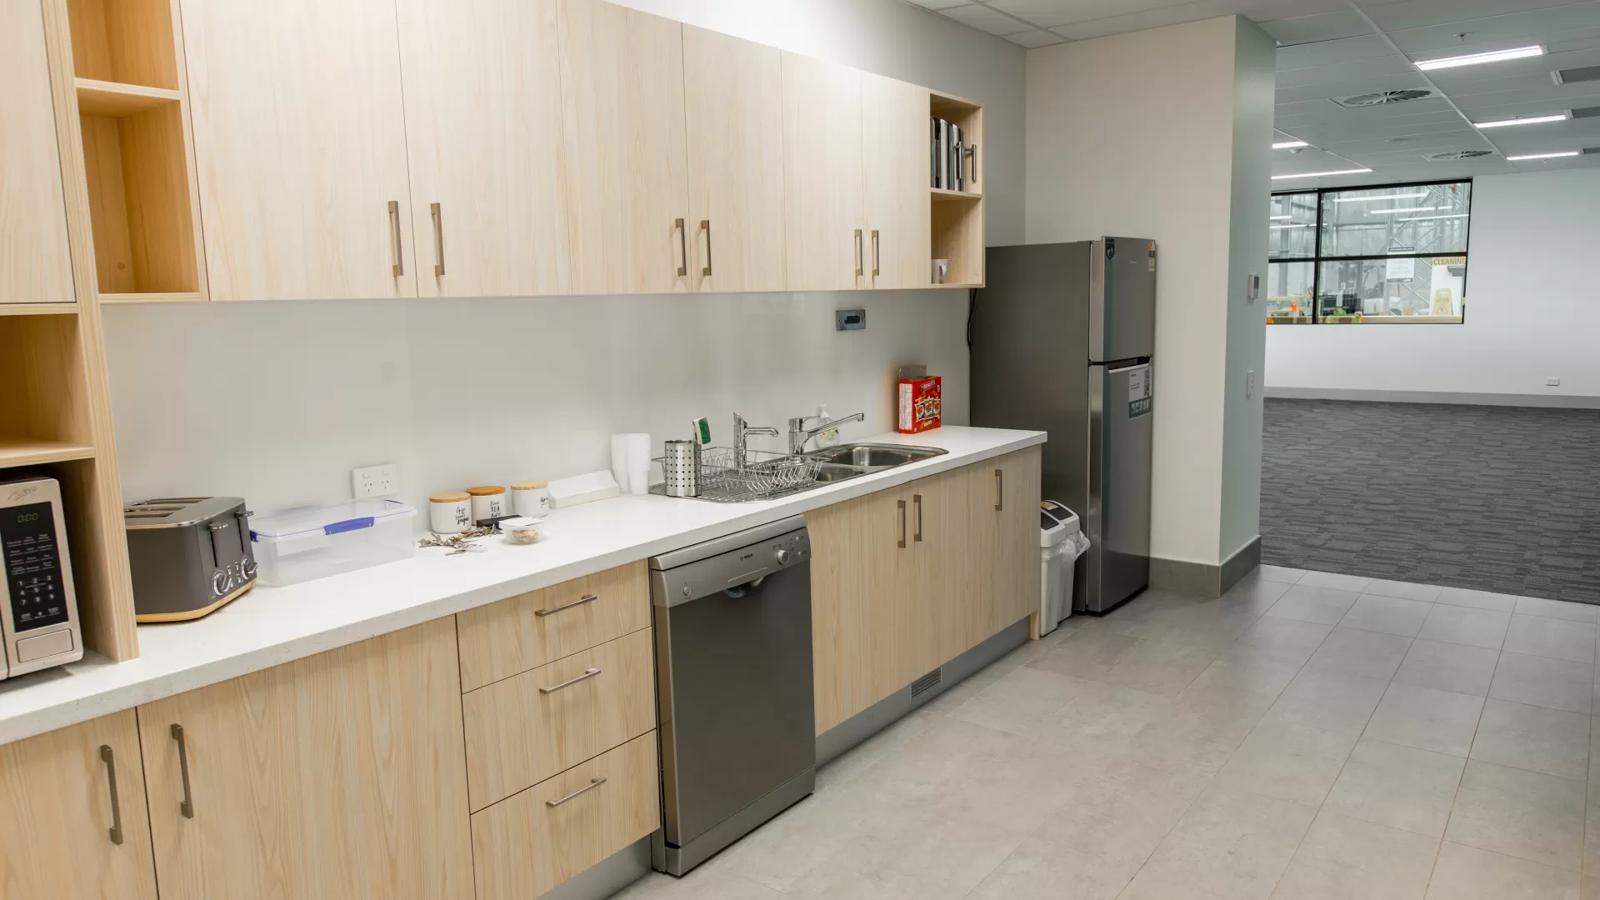
DHL Berrinba — office reflected ceiling plan to the finished kitchen & breakout (with Douglas C&E).
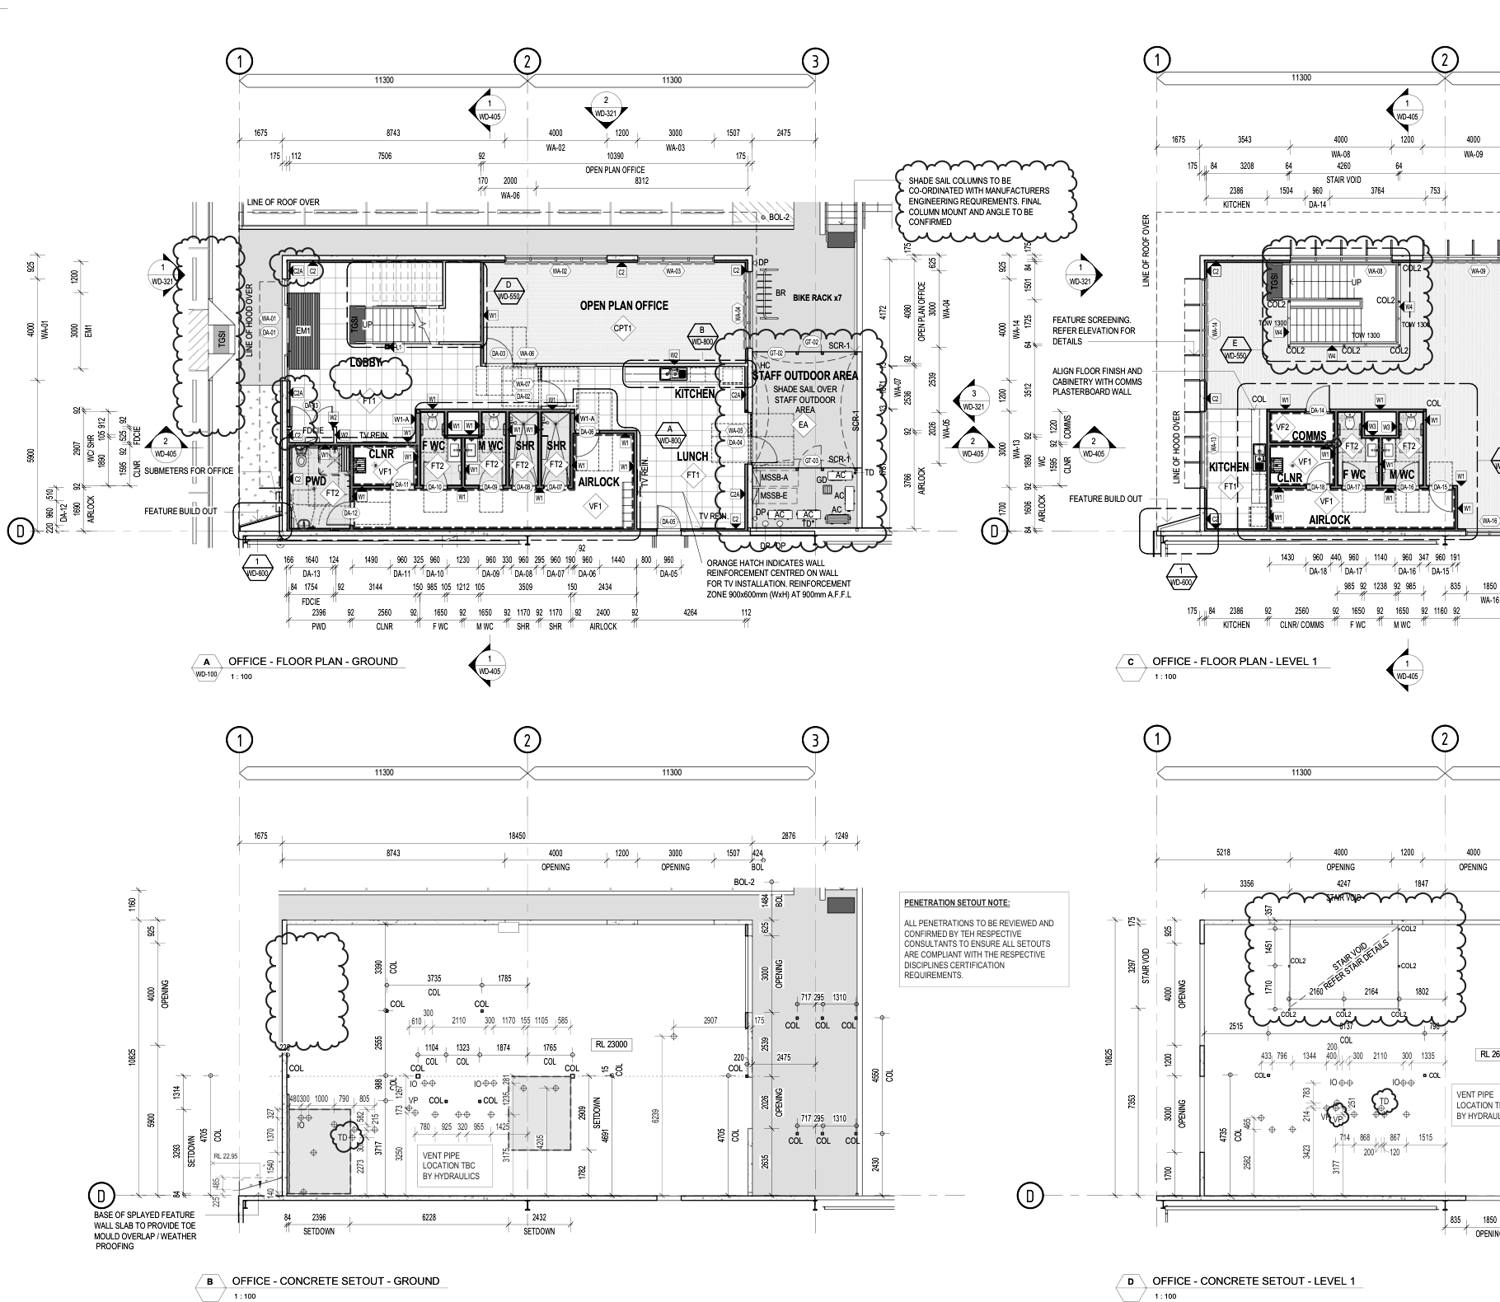
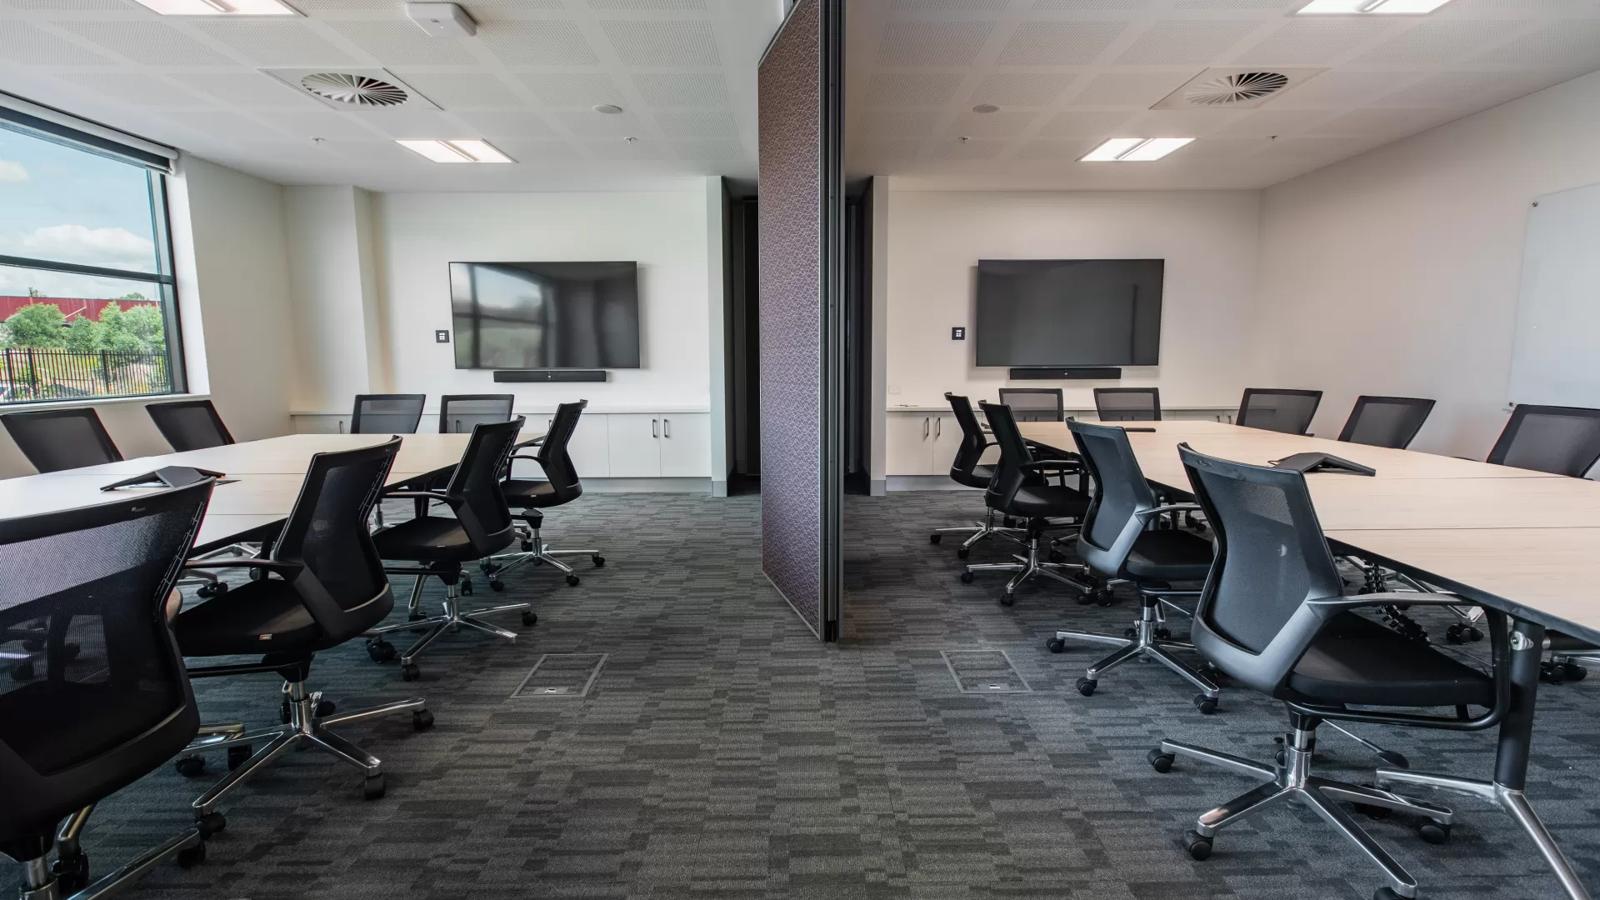
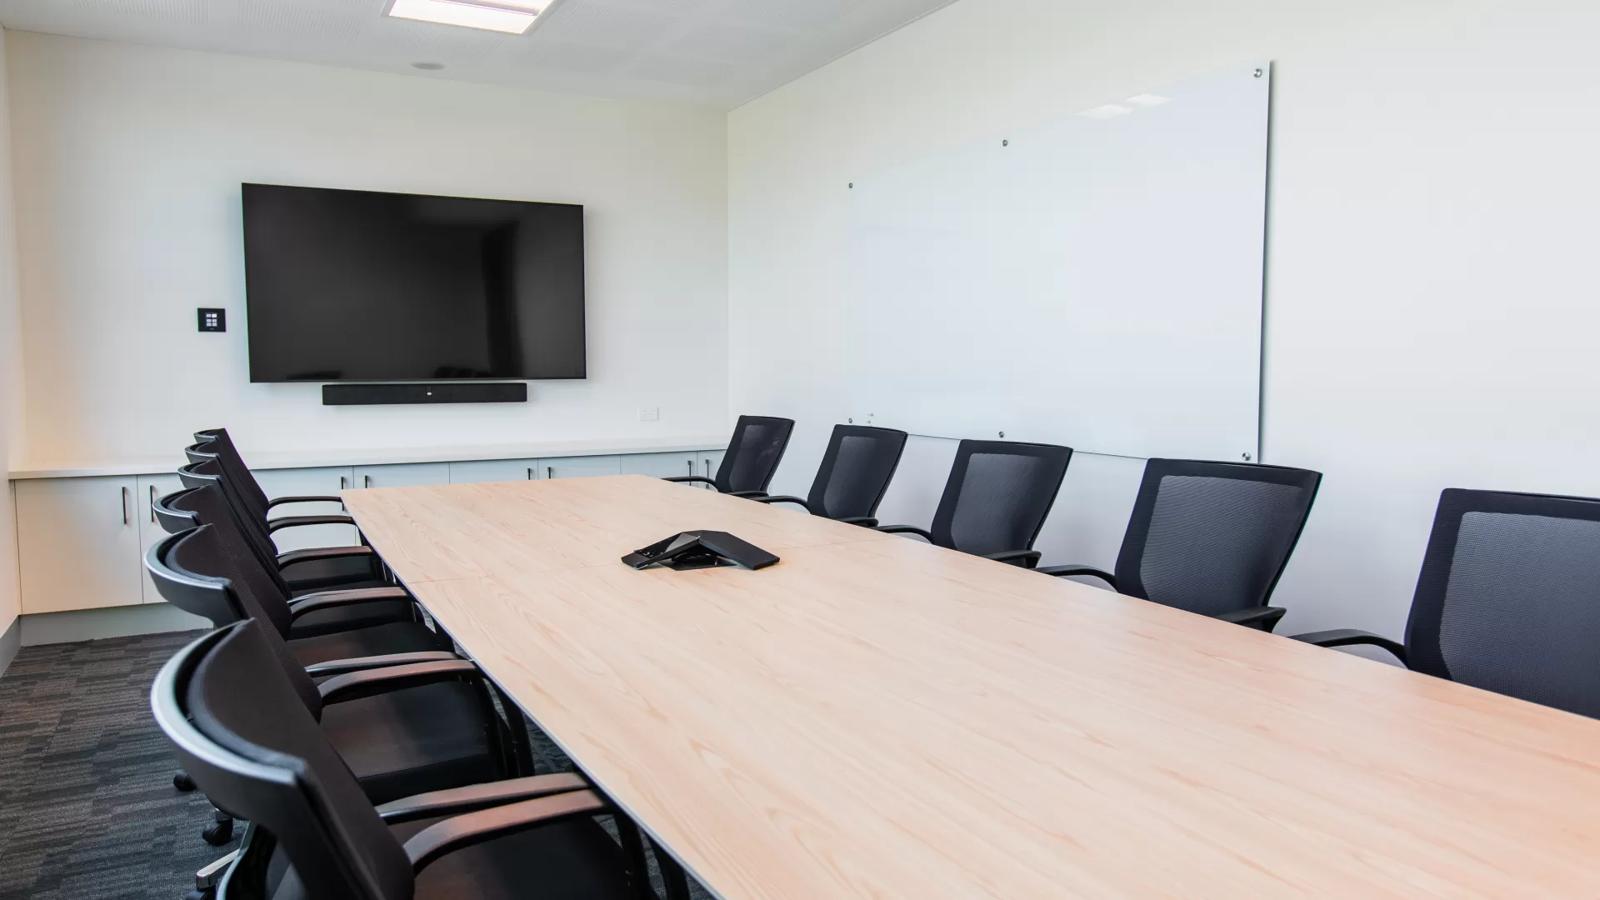
DHL Berrinba — office floor plan to the finished boardroom (with Douglas C&E).
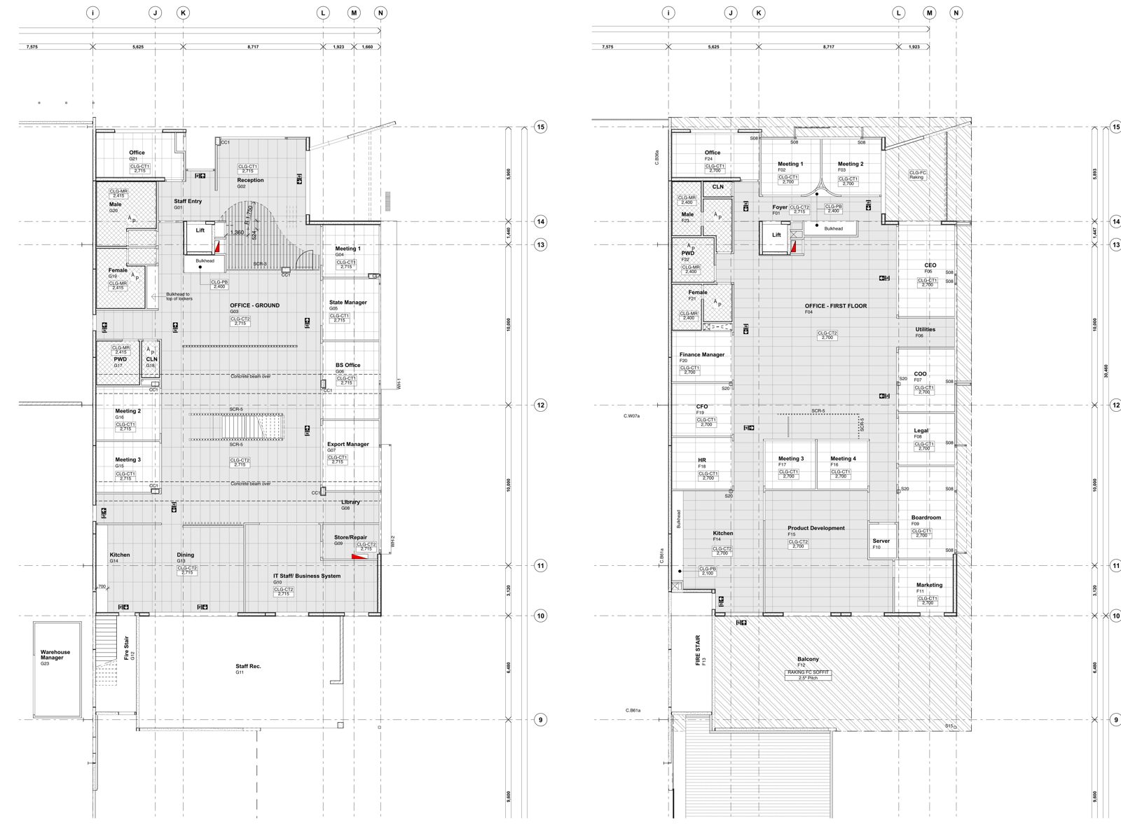
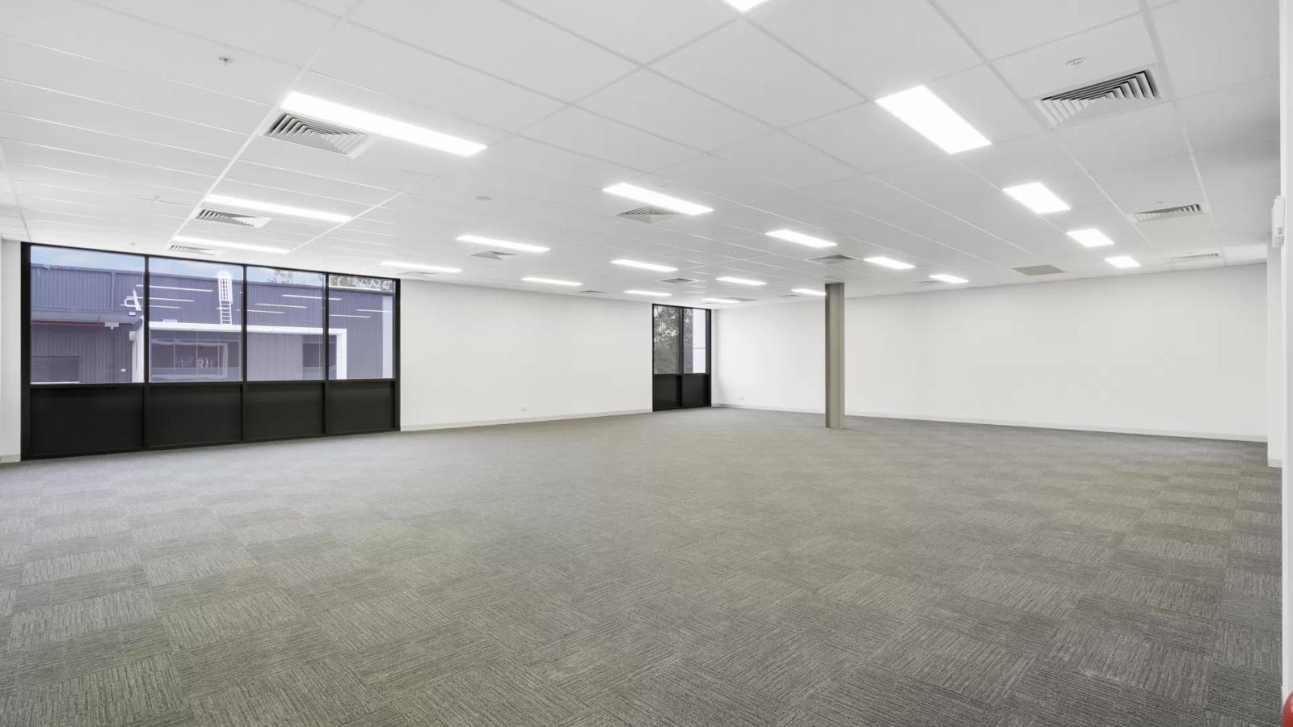
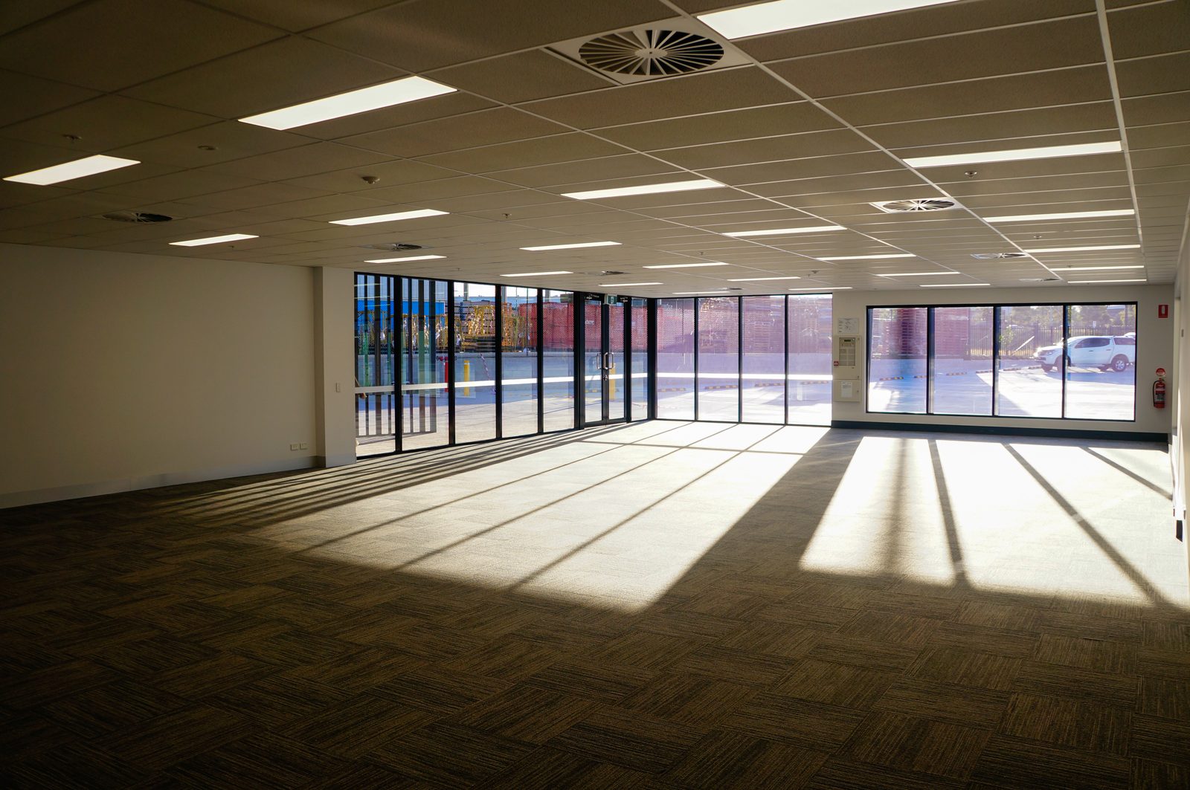
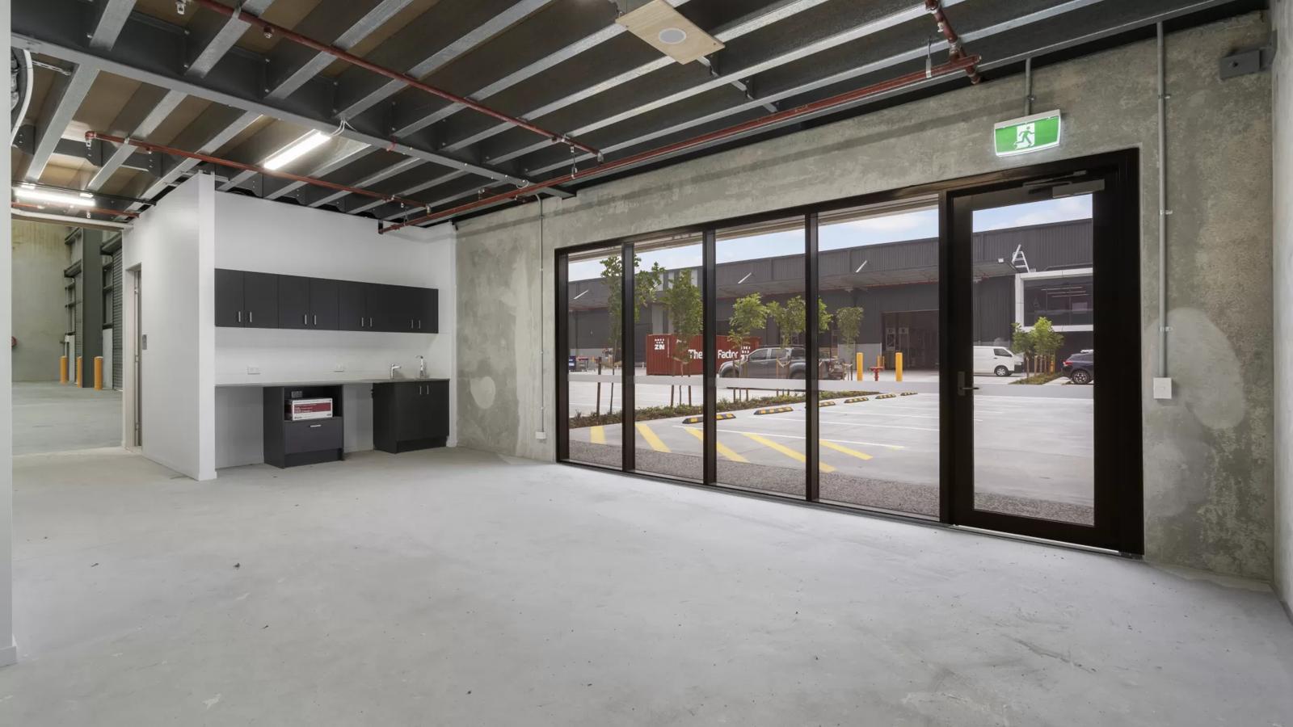
McKay Street, Brendale — office RCP to finished floor (with CFM Design + Construct).
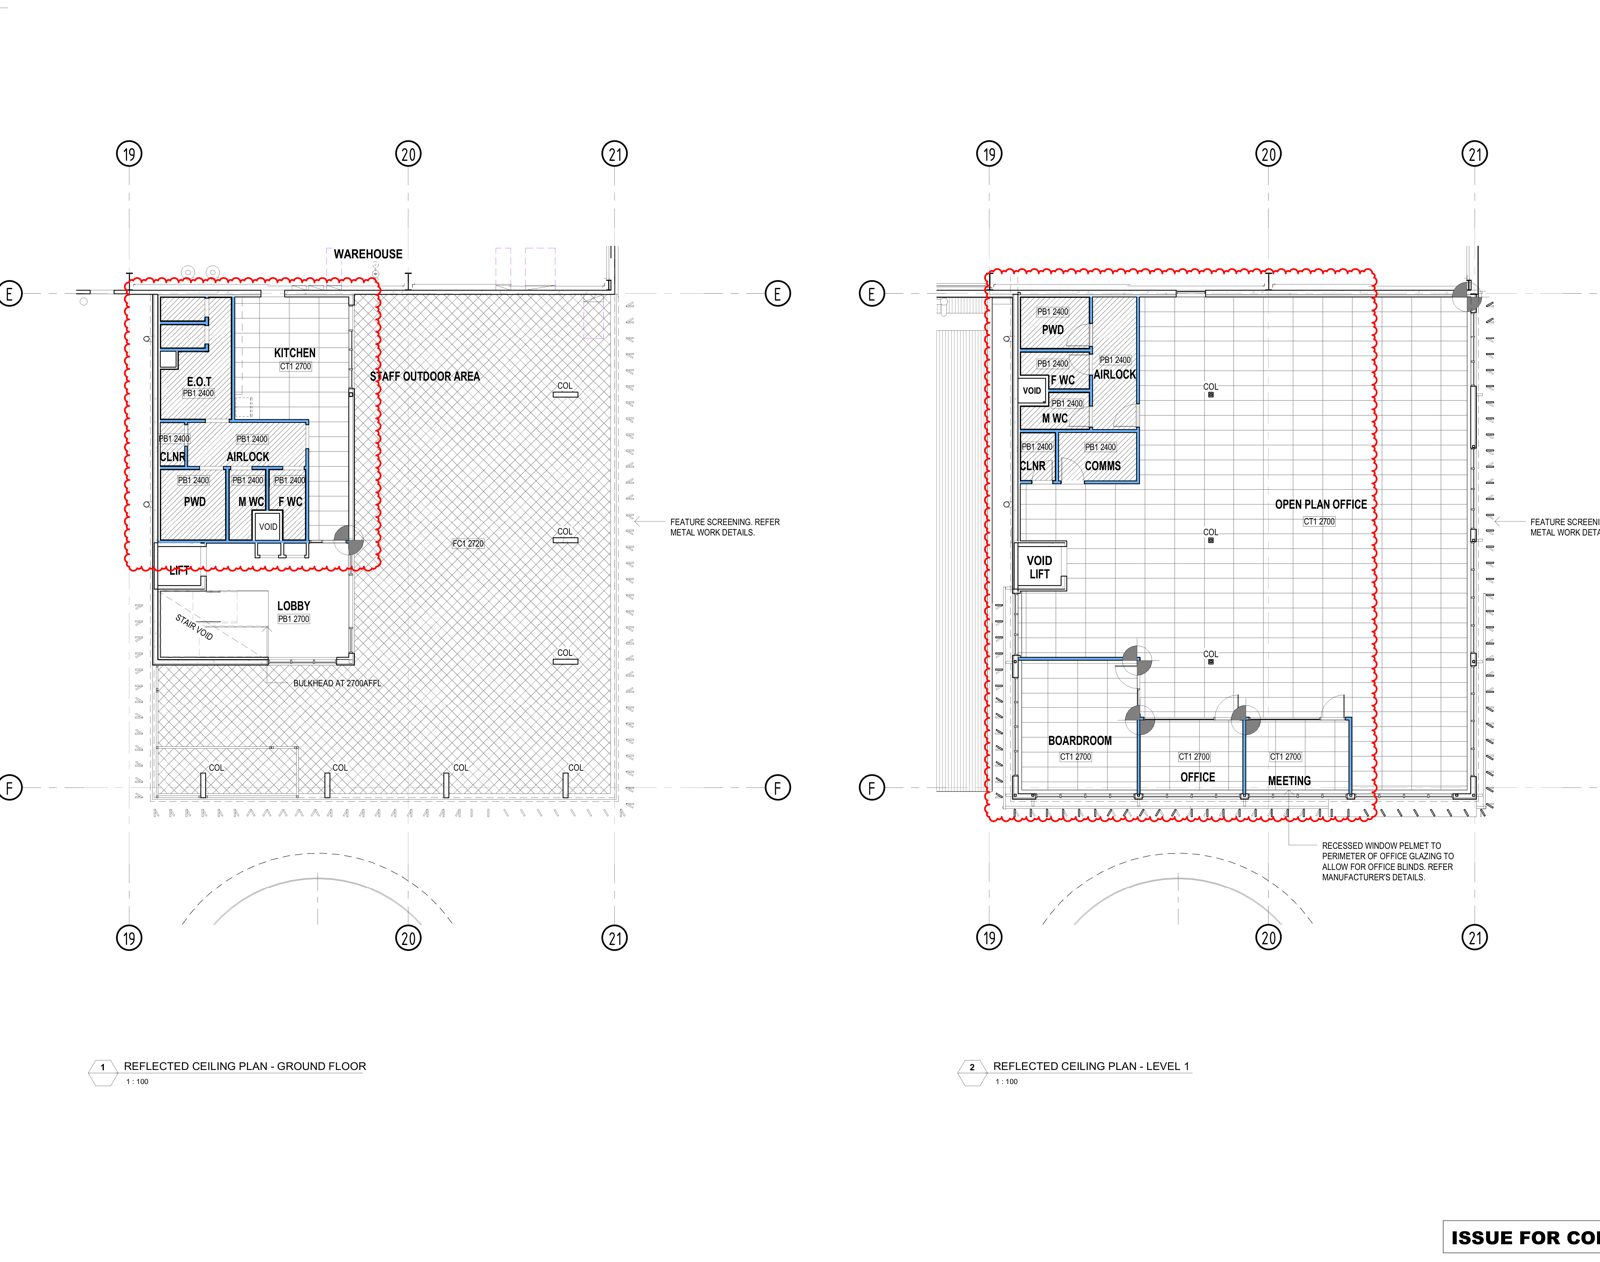
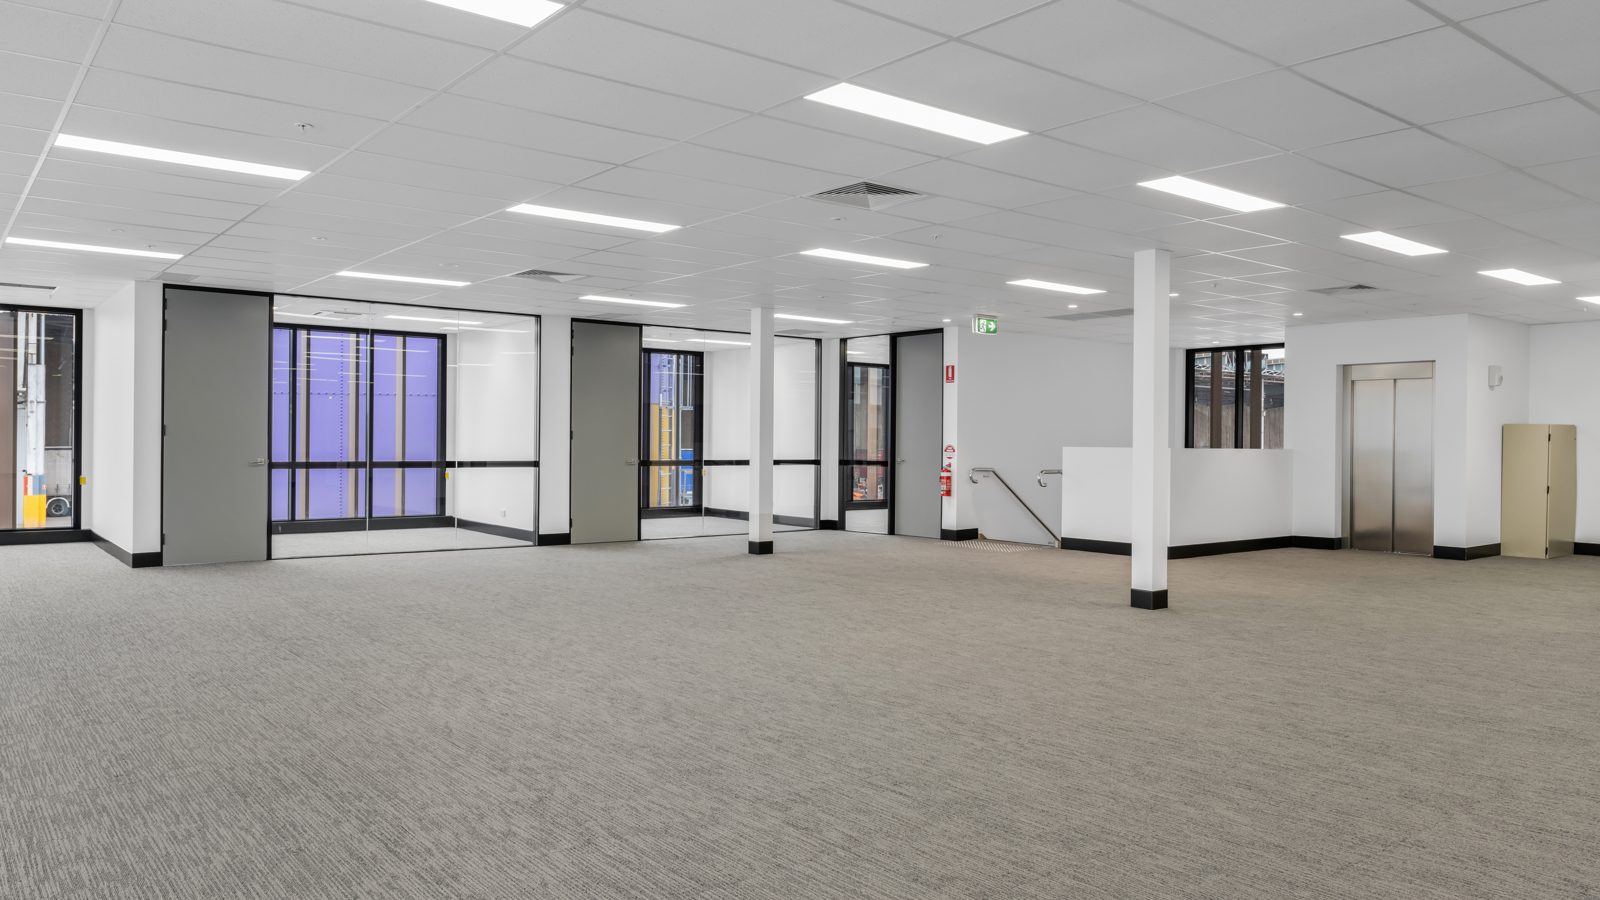
Acacia Ridge Business Park — office RCP to delivered workspace (with Douglas C&E).
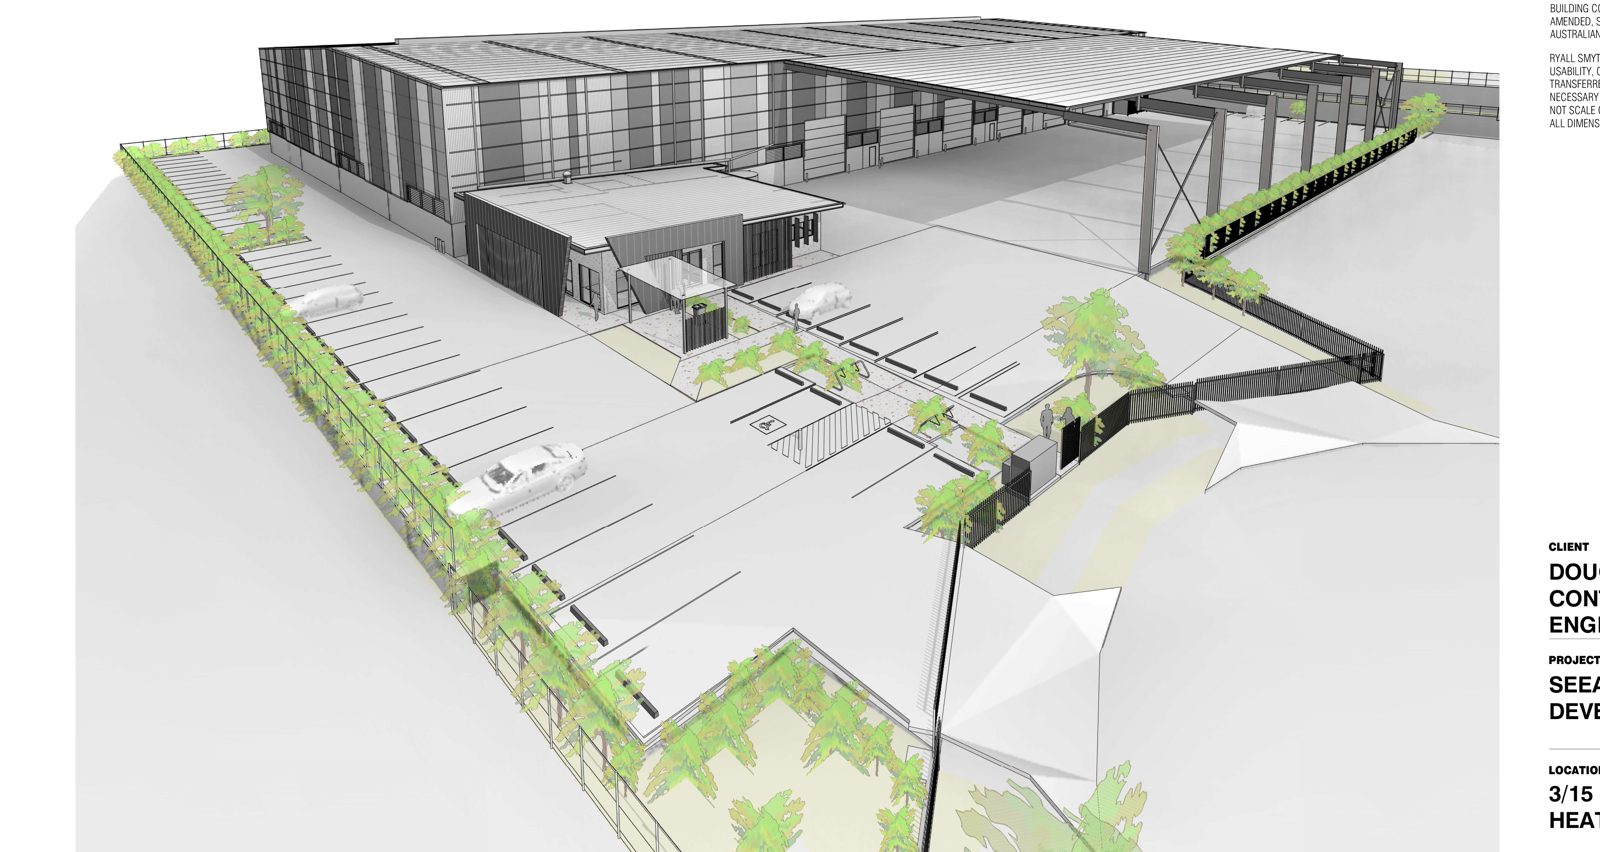
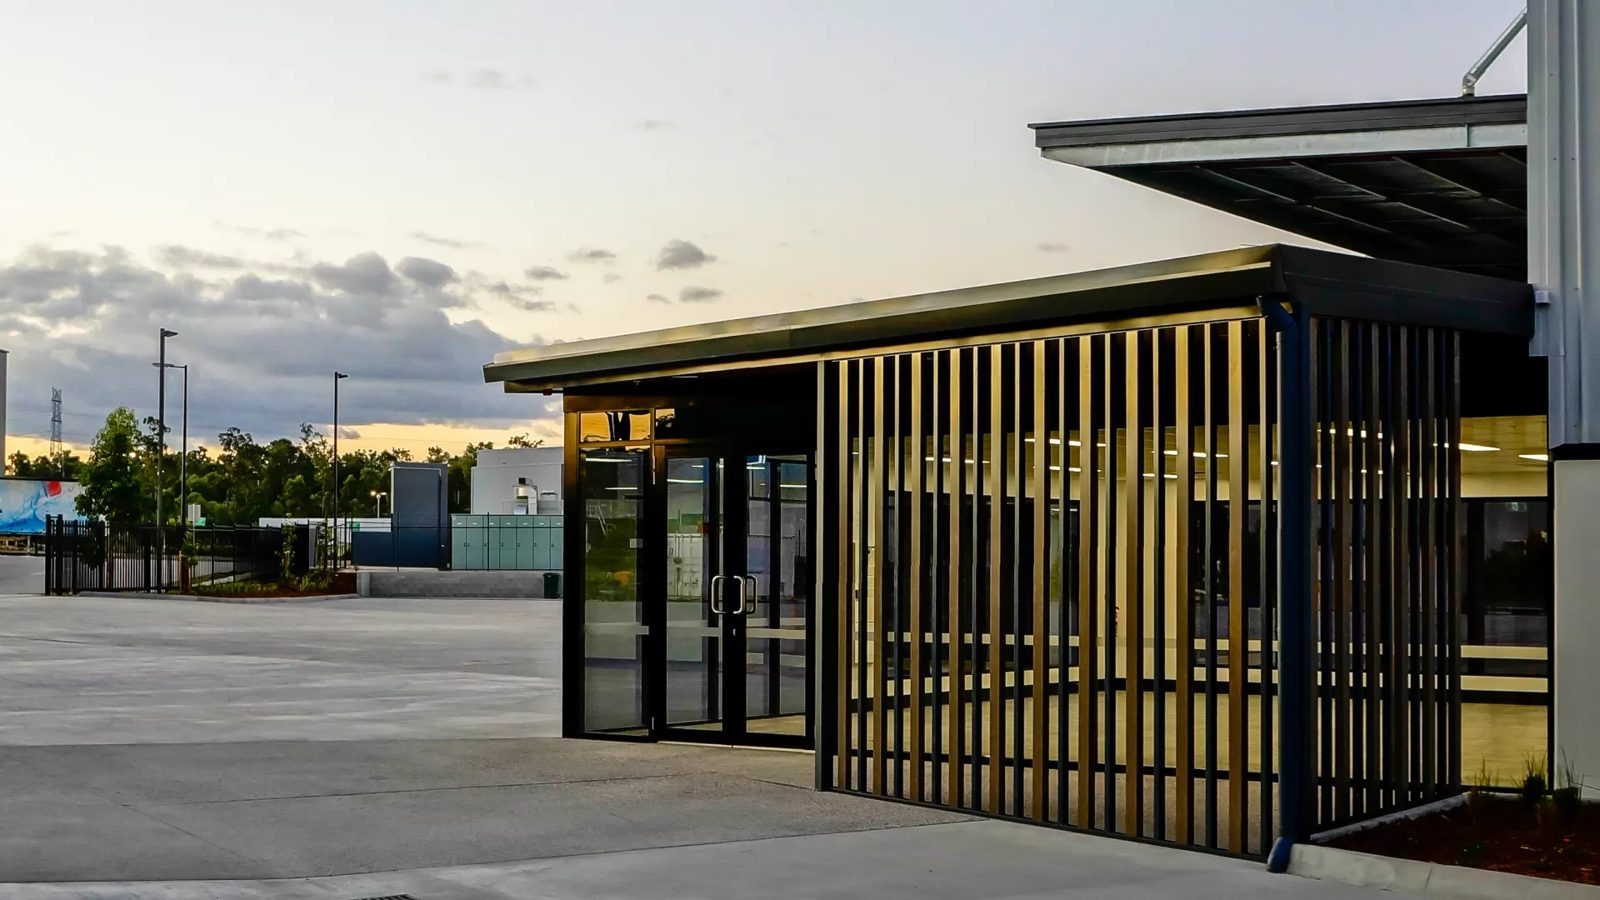
Seeana Place, Heathwood — the architect's 3D to the built entry at dusk (with Douglas C&E).
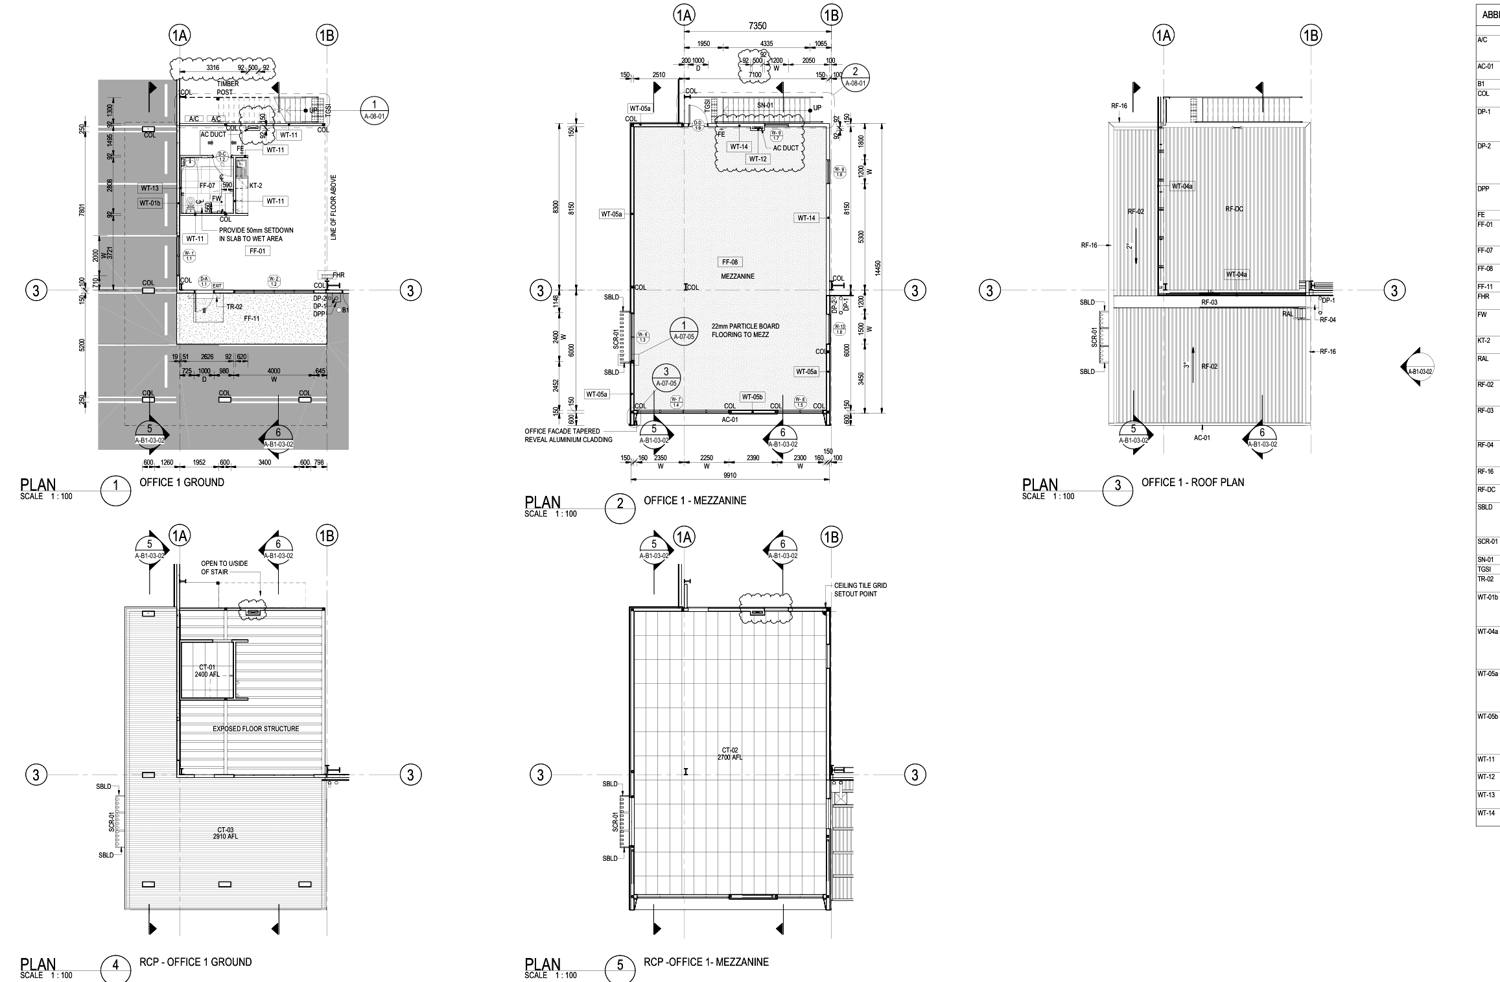
Arundel Logistics Hub — office plans to completed fit-out (with Douglas C&E).
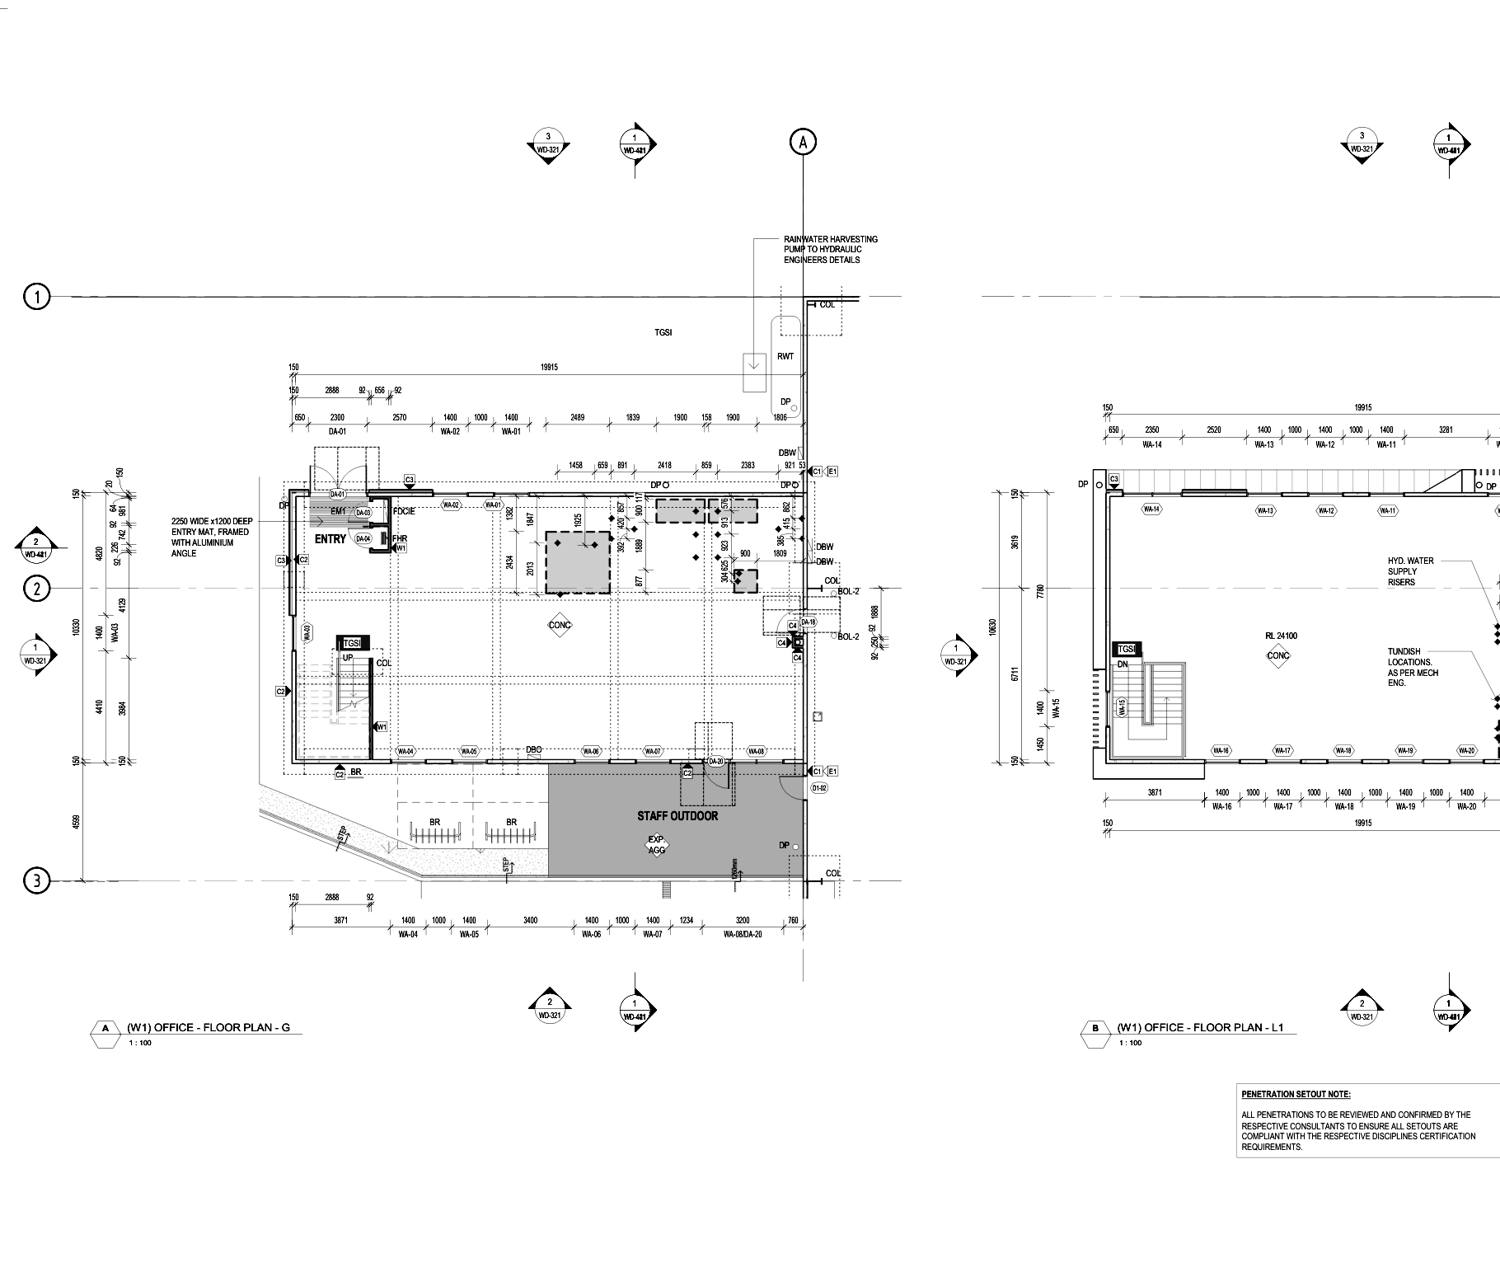
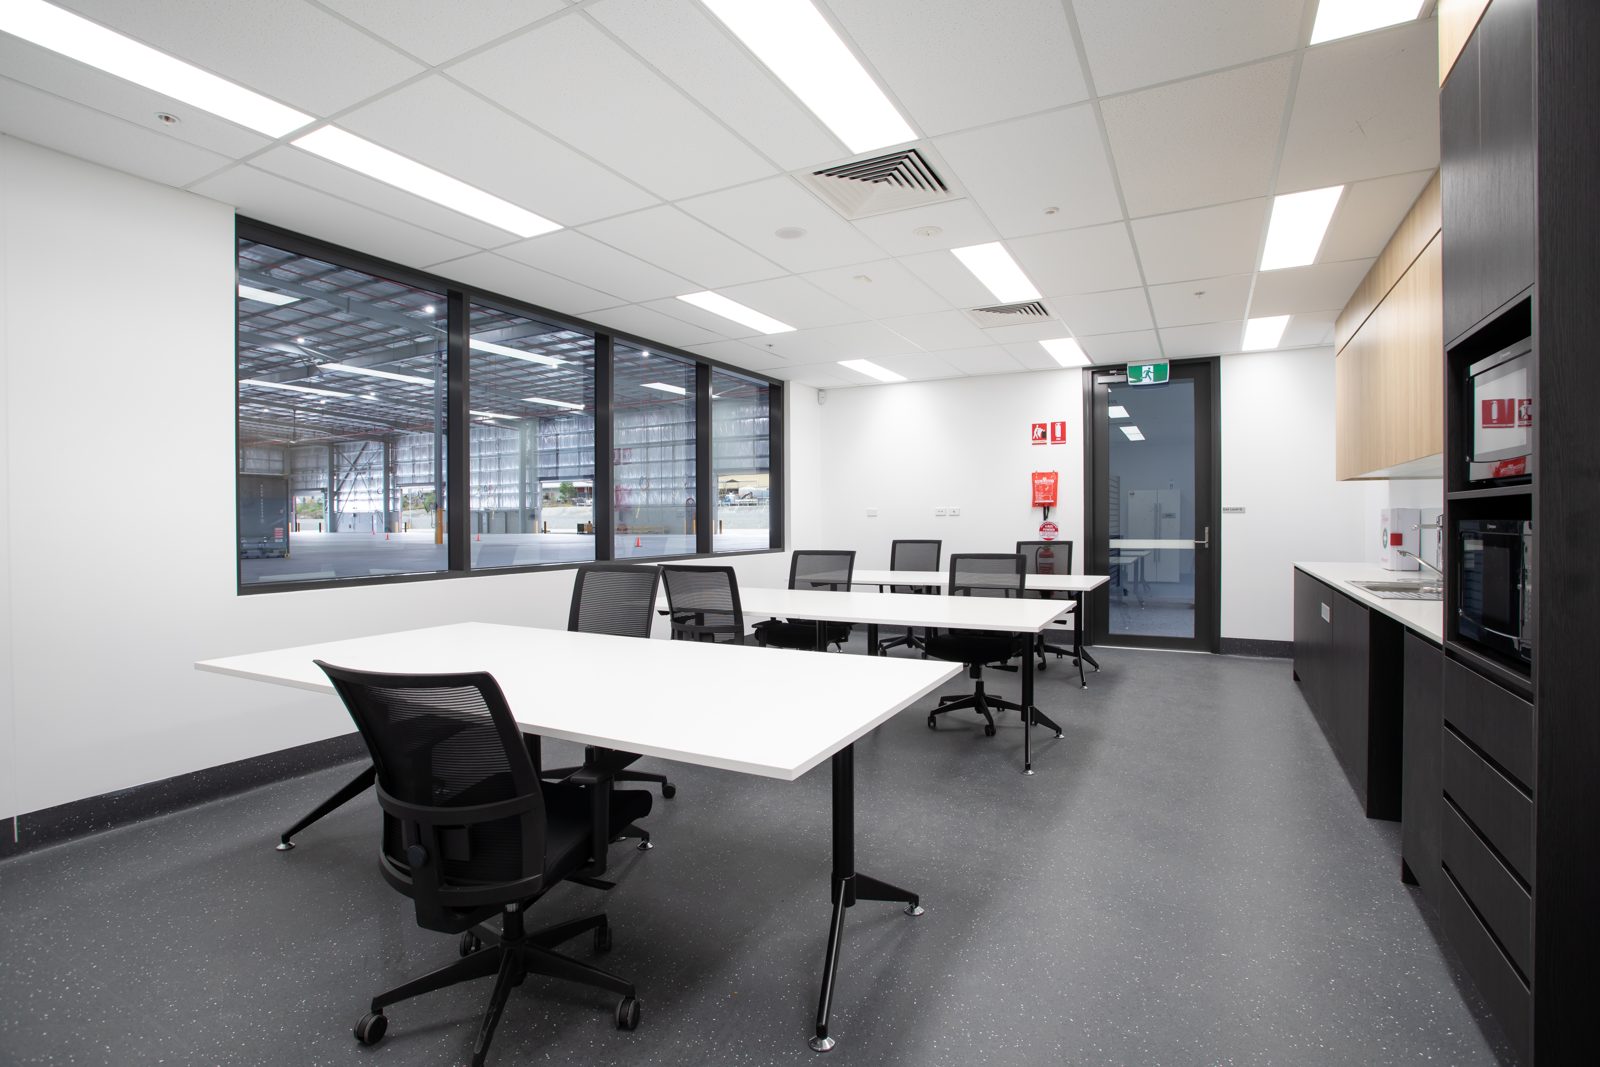
Bunnings & Essity, Wacol — office floor plan to finished workspace (with Douglas C&E).
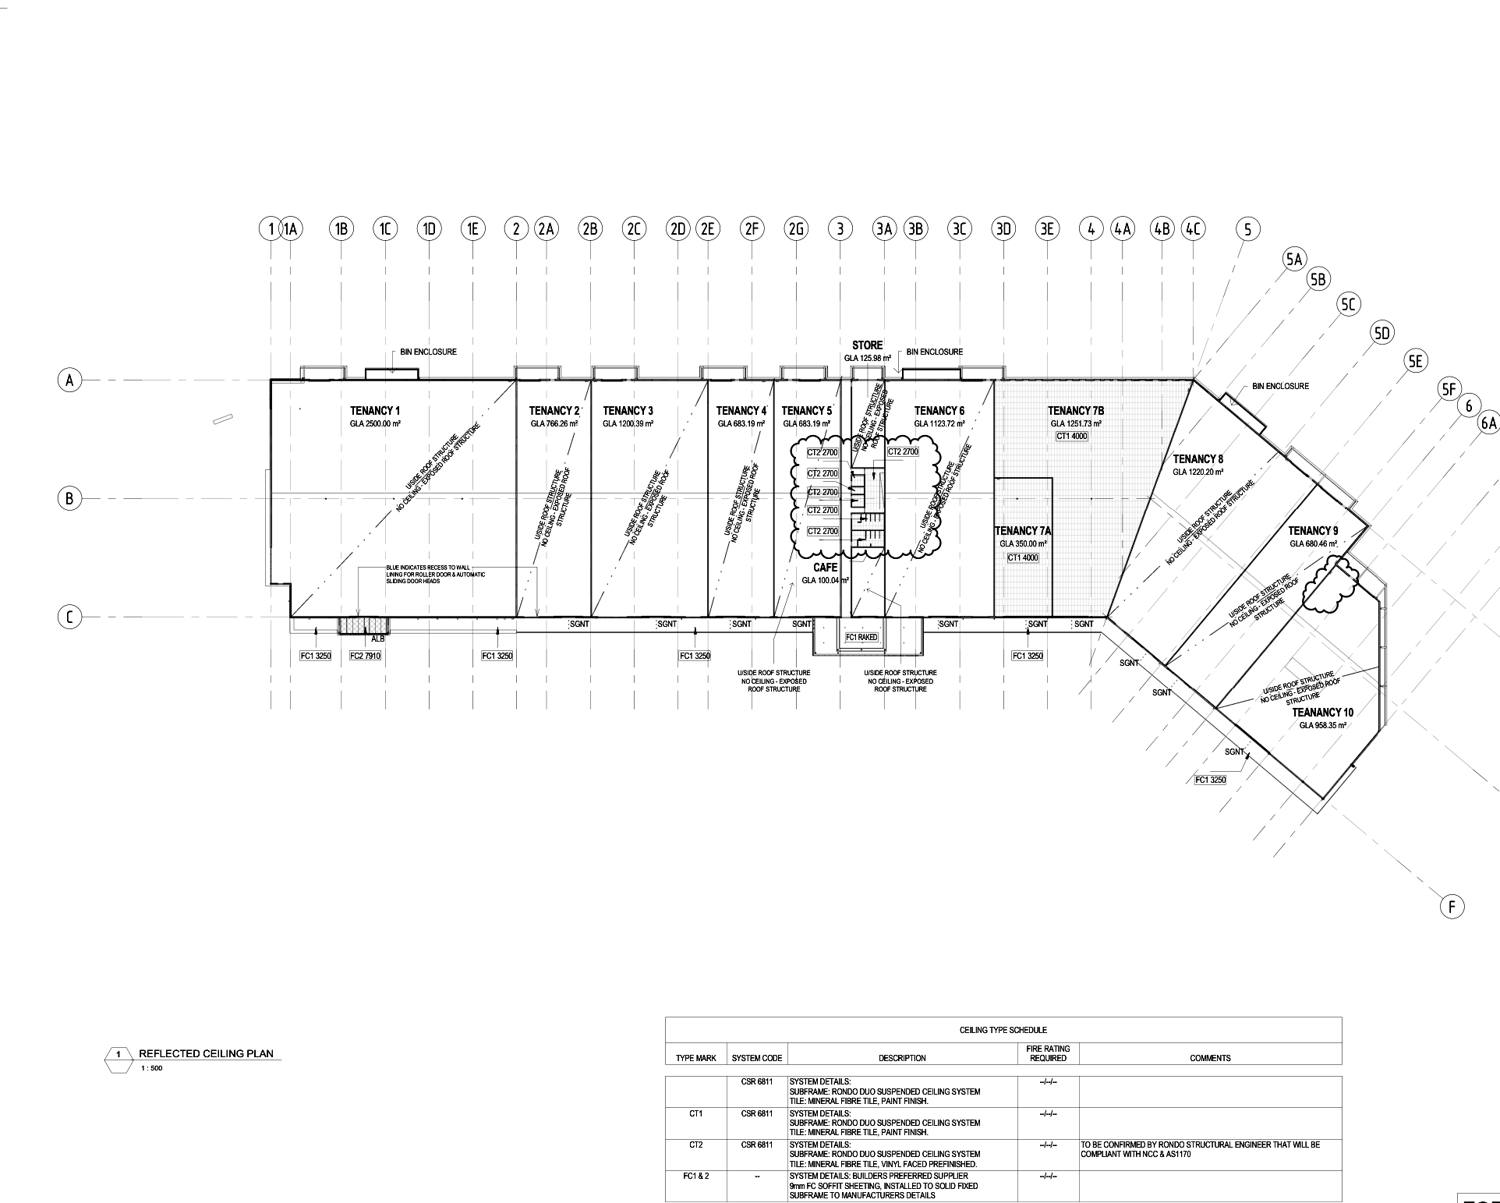

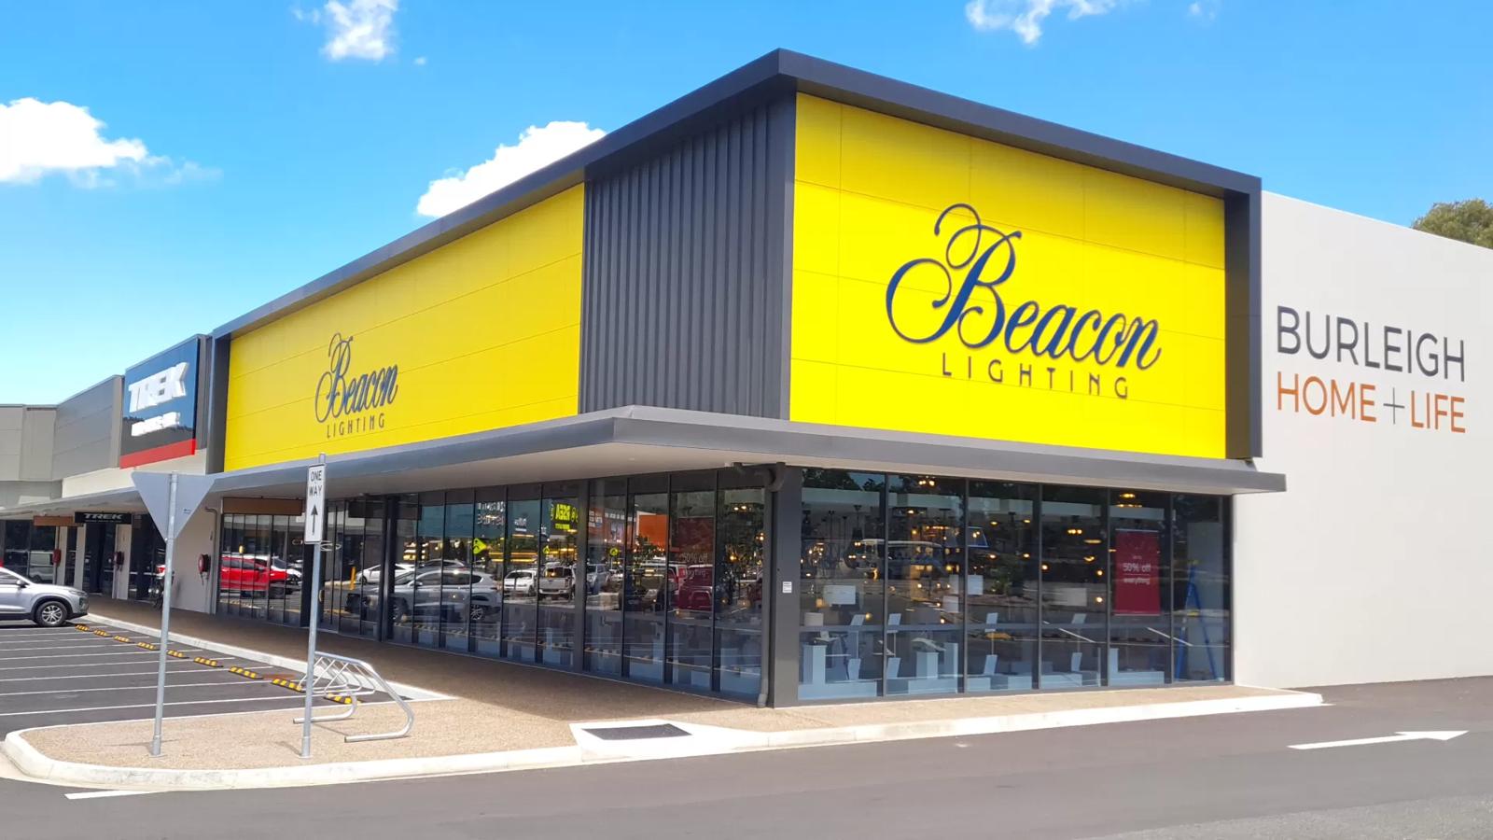
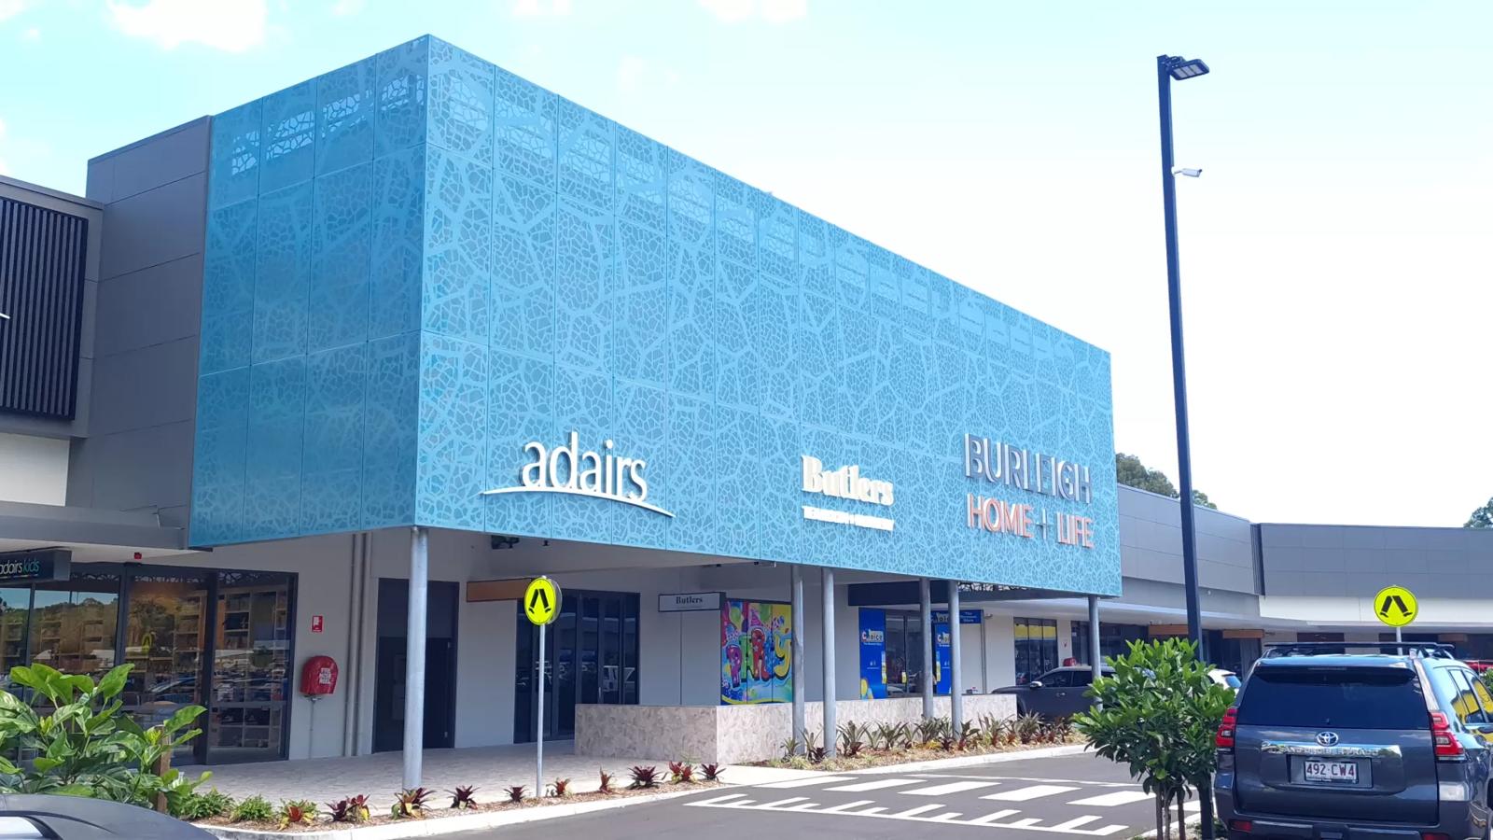
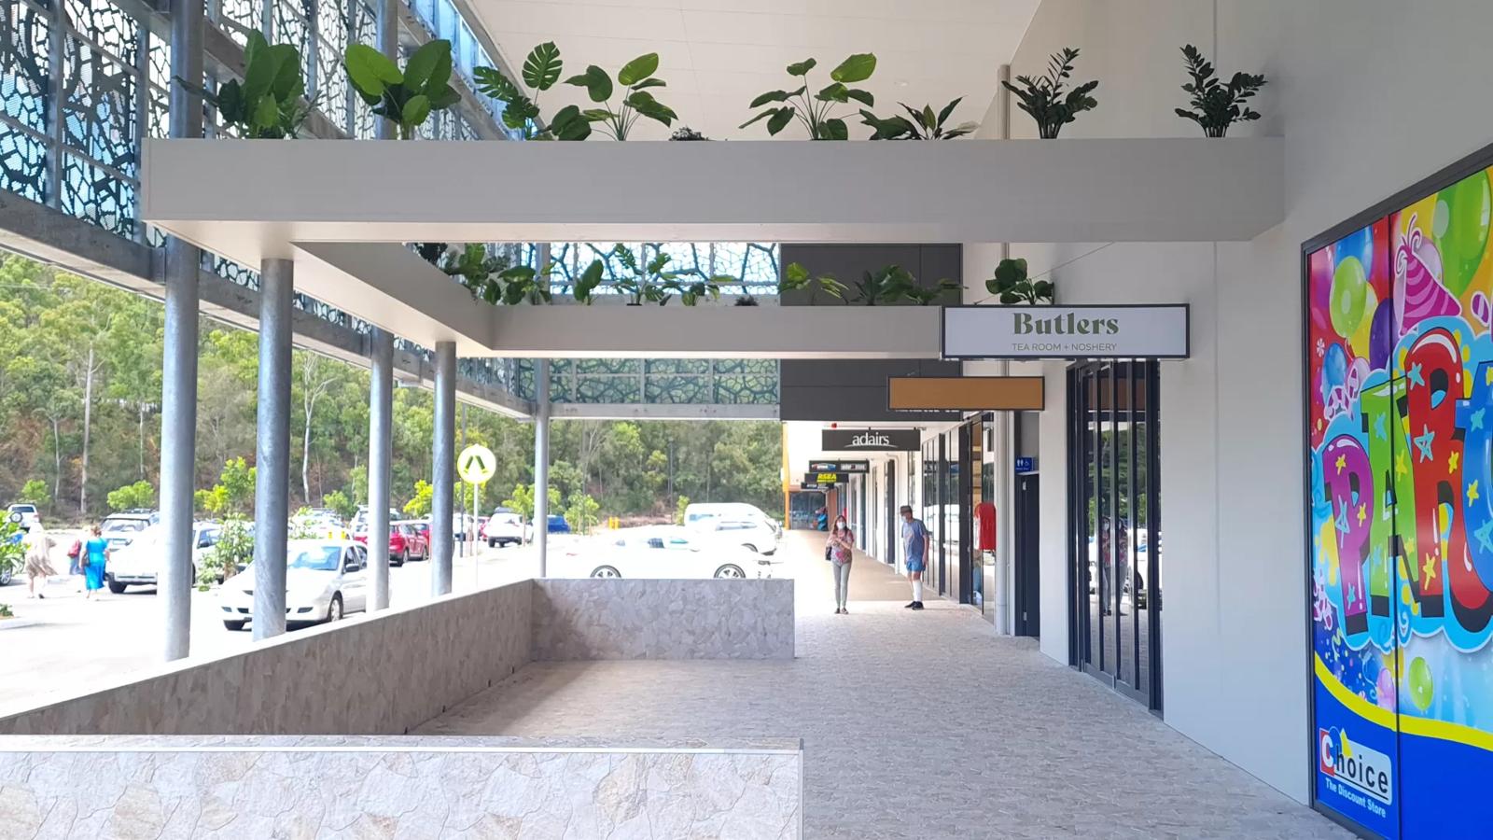
Burleigh Home + Life — ceilings markup to the finished centre (with Douglas C&E).
Project after project. One well-oiled team.
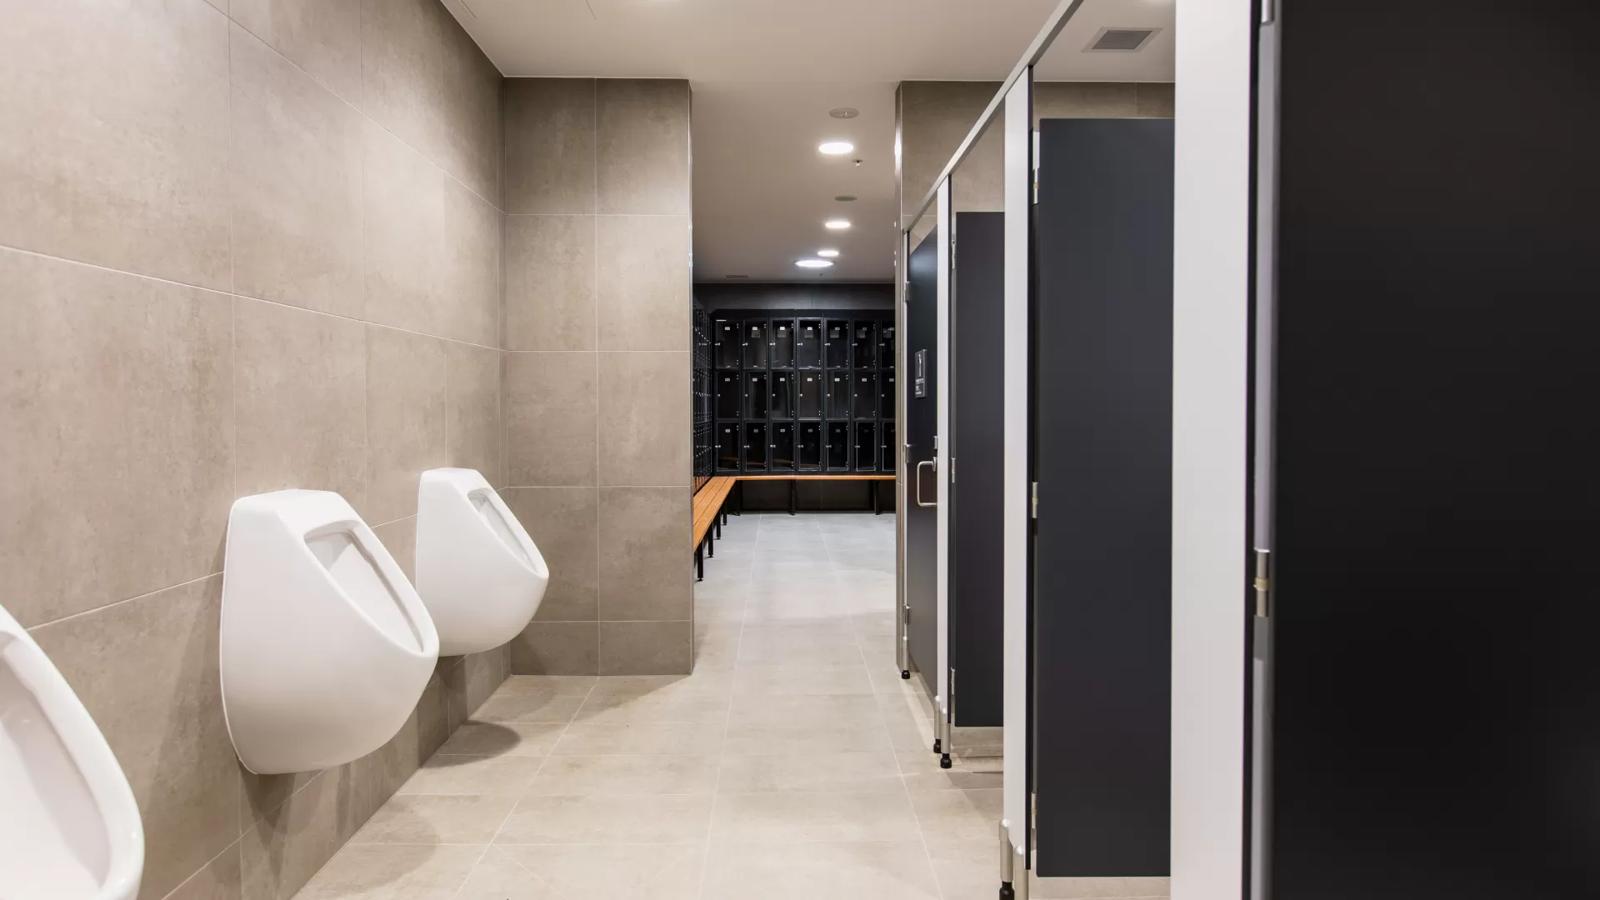
Douglas C&E design and build serious industrial, logistics and retail facilities — and for years they've trusted our team with the office ceilings and partitions across their portfolio. Let's be clear about these photos: the structure, the civil, the steel, the services — that's Douglas and their trades, and it's outstanding work. We're one part of a team that delivers outcomes like these, and proud of it. Design, understanding and tech did this — together. Click any project in the list to see the finished work and the actual drawings we built from.
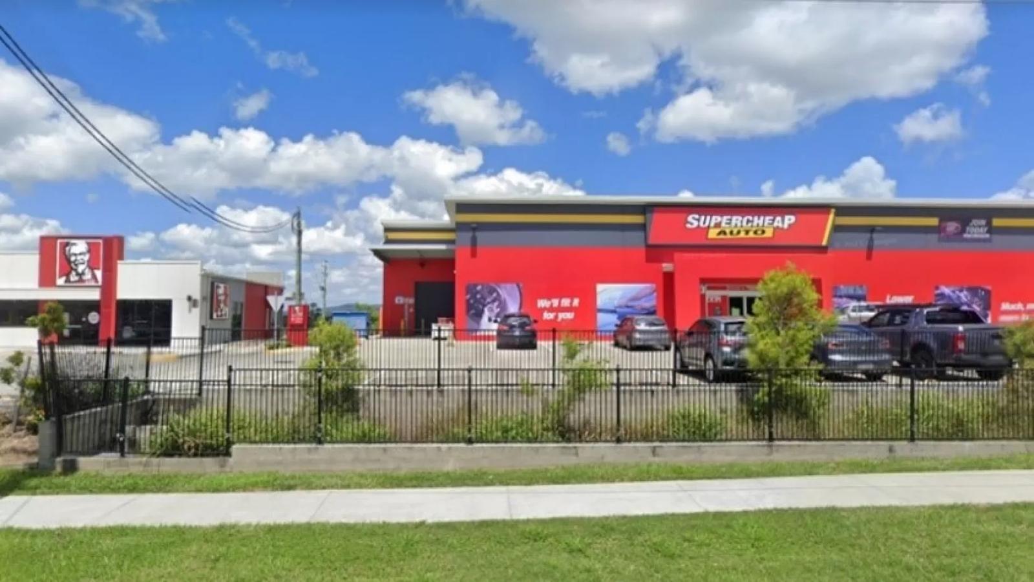

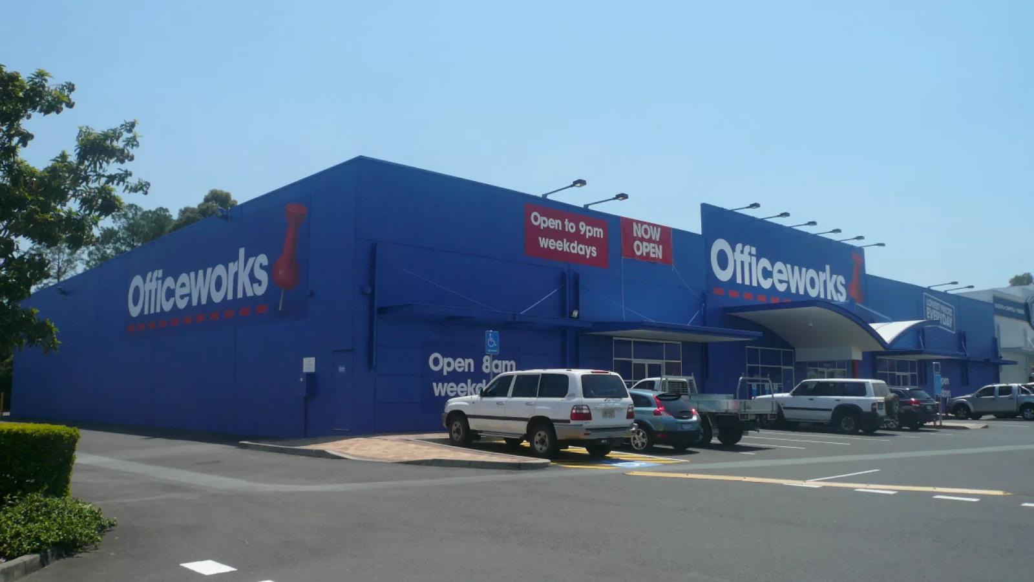
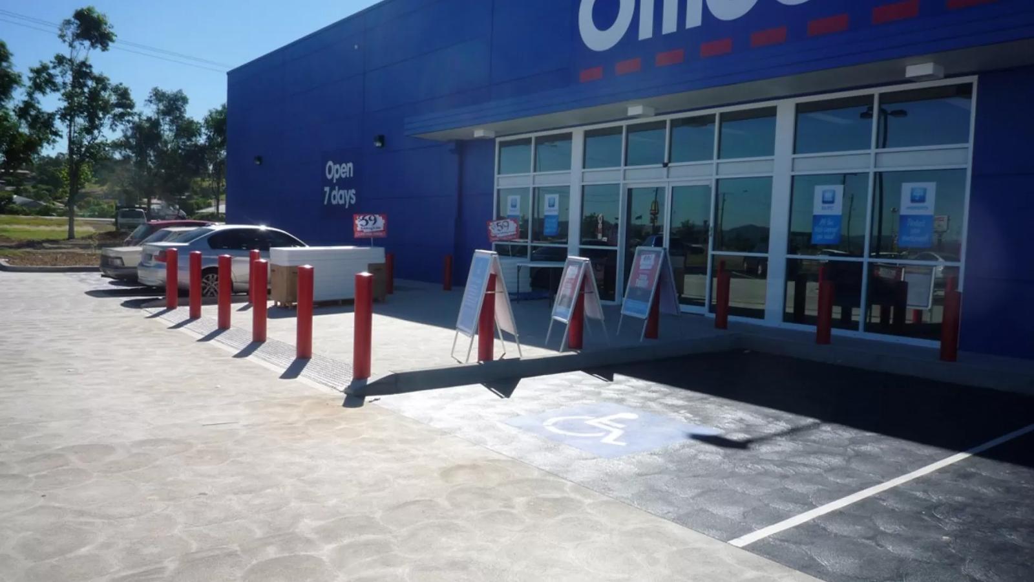
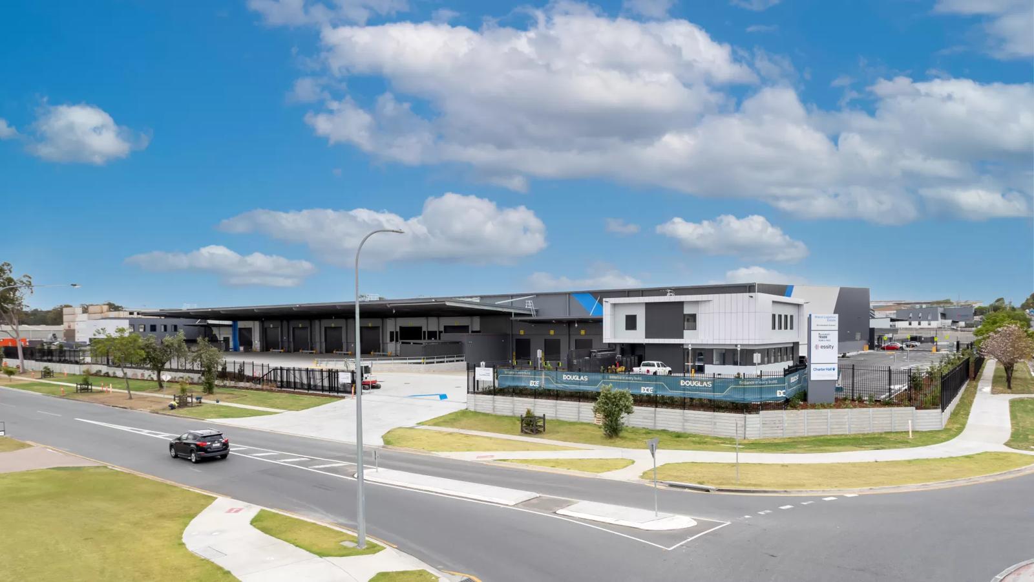
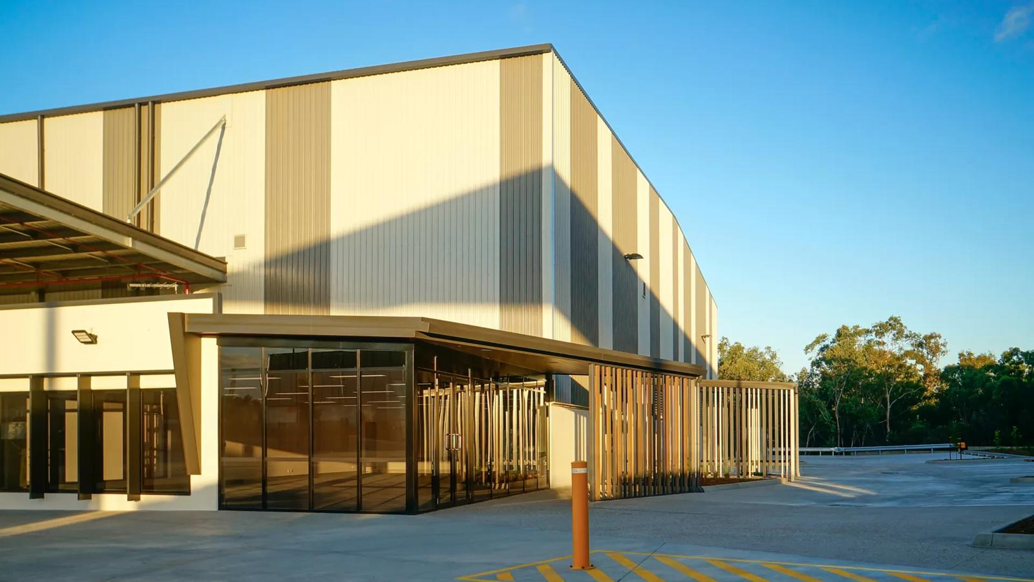


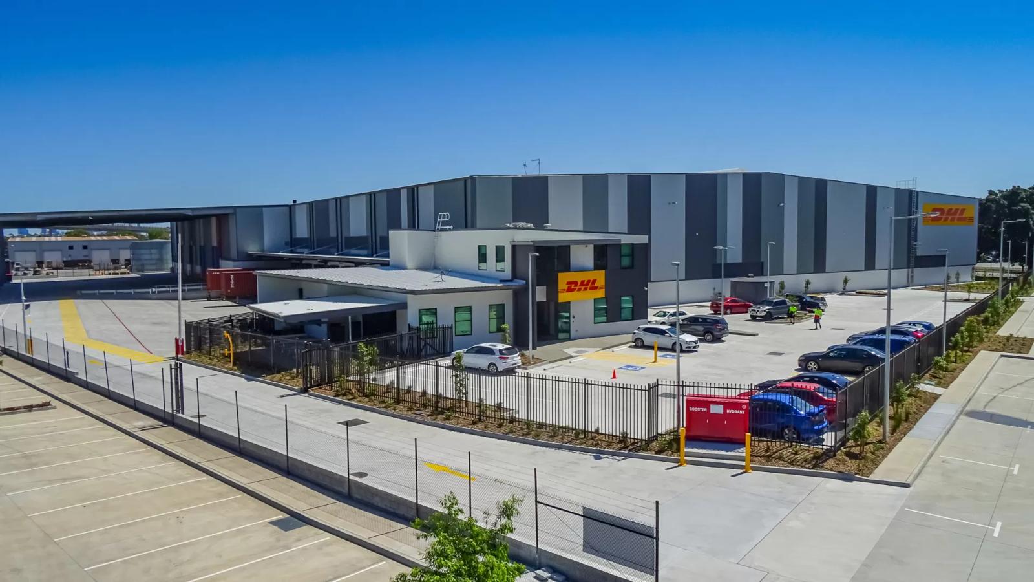
KFC & Super Cheap Auto — delivered with Douglas C&E
Craft builders. Crafted ceilings.
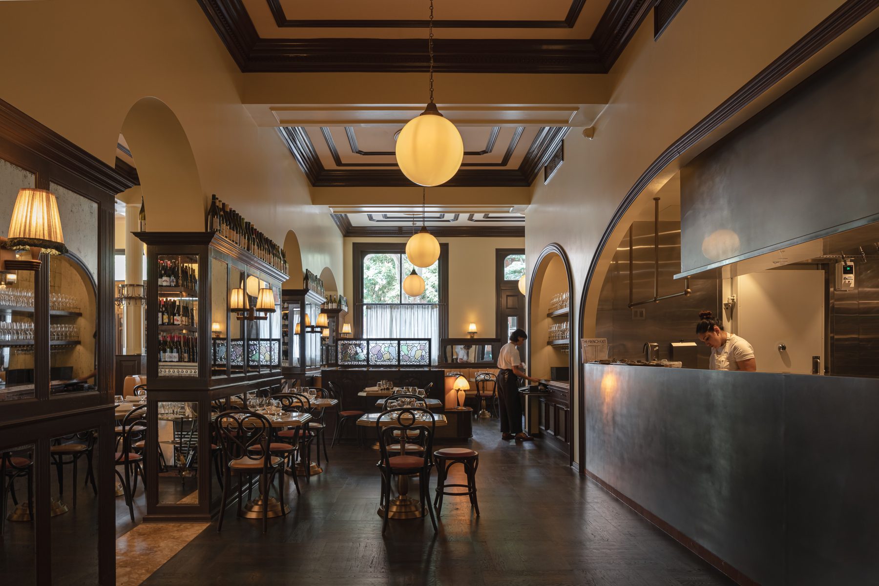
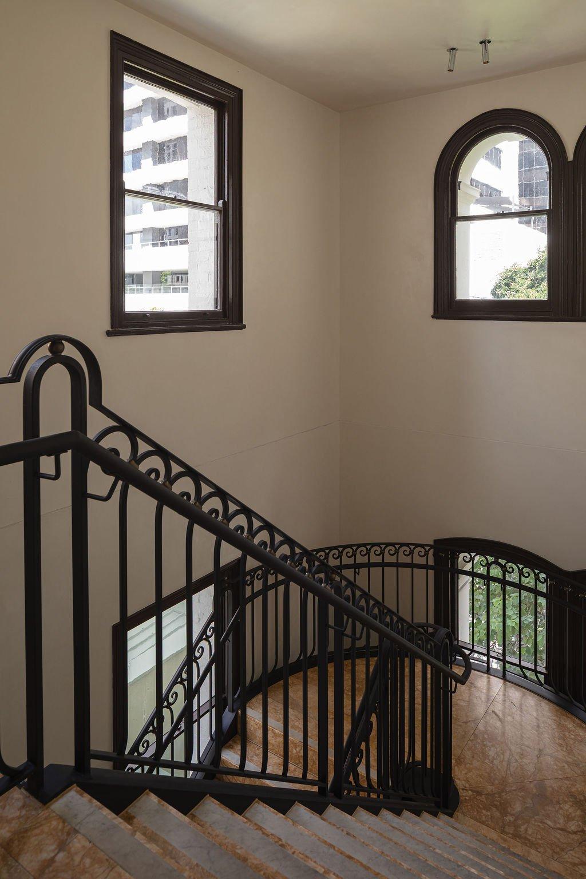
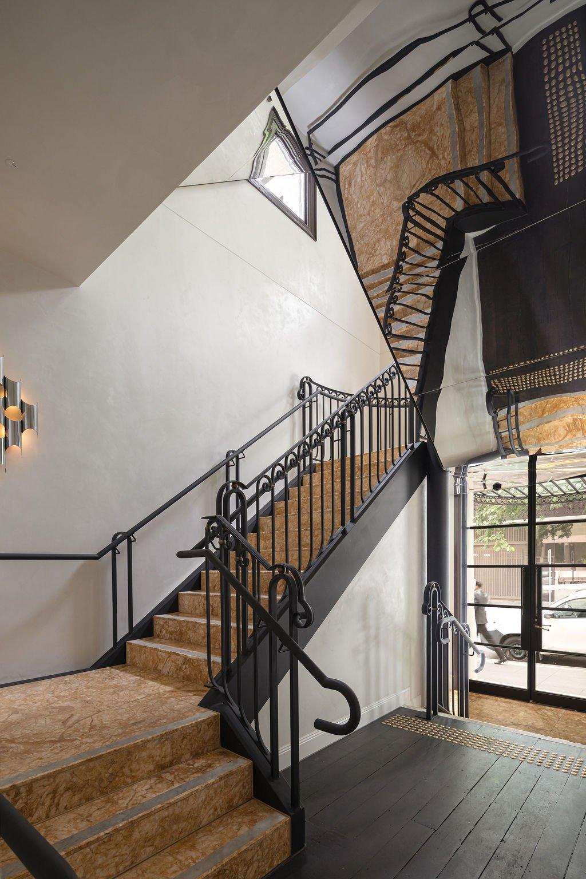
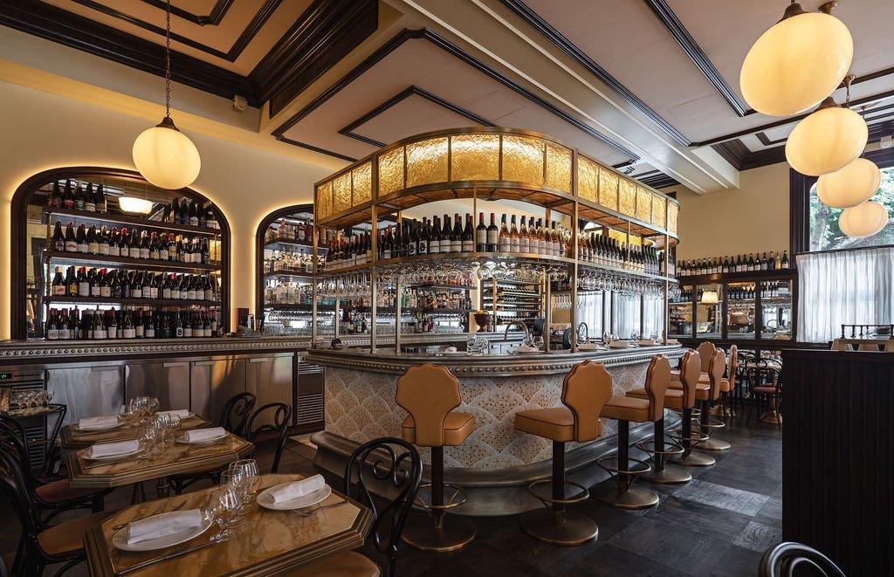
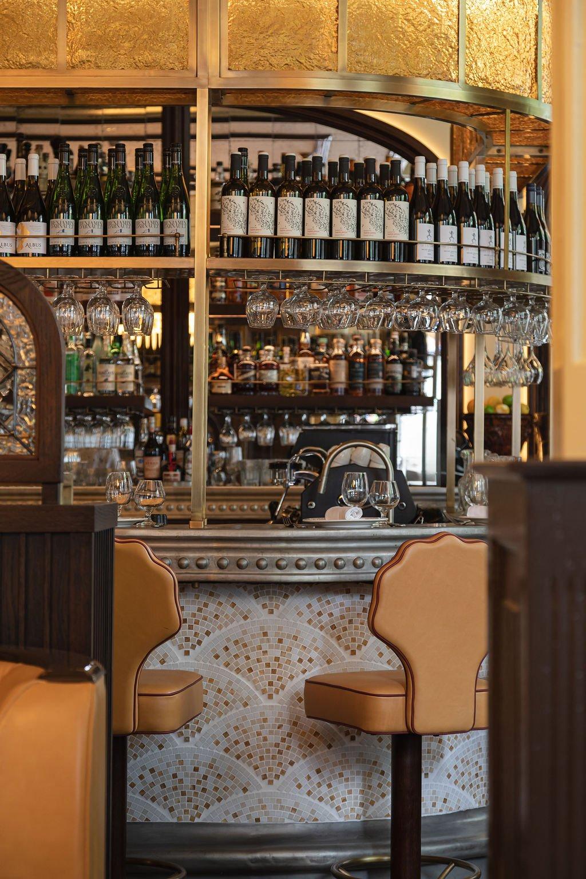
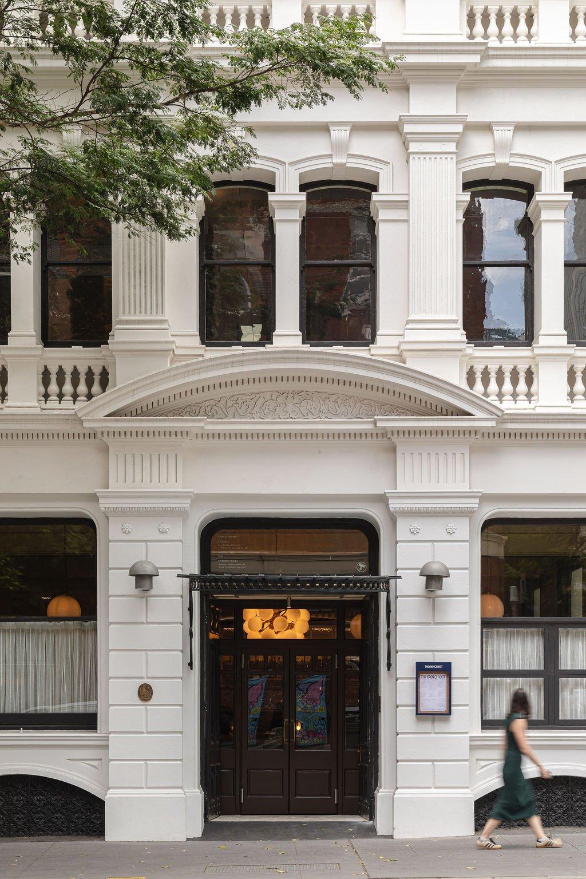
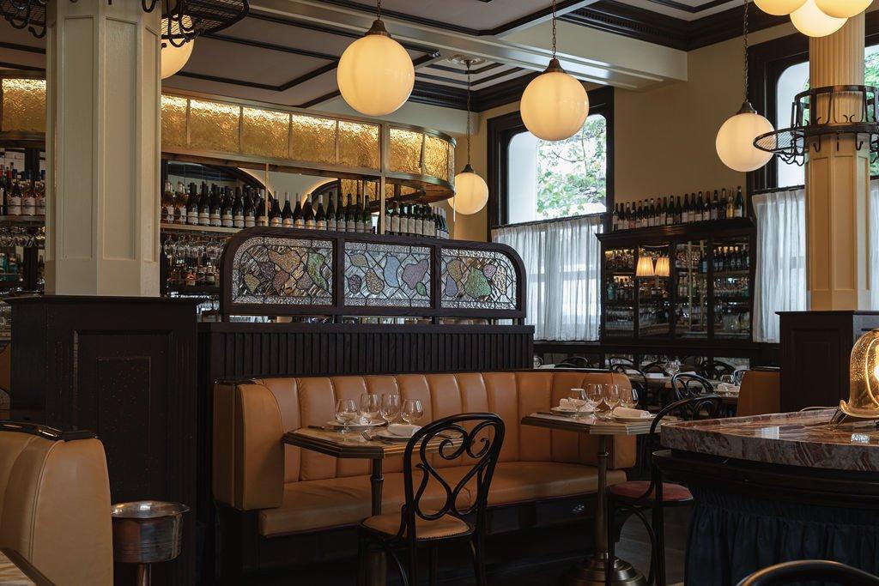
Taranaway build some of Brisbane's most design-driven hospitality and commercial spaces — the kind of rooms people photograph on their way to the table. Inside Brisbane's heritage-listed Old Coal Board Building they delivered three restaurants across three levels — The French Exit, Le Royale and Golden Avenue — and our team delivered the ceilings and partitions behind all three: curved and coffered feature ceilings, custom bulkheads and wall linings, set out around 1880s heritage fabric that couldn't be touched. Golden Avenue's courtyard room, with its green-stone bar and curved bulkheads under open sky, might be the trickiest set-out of the lot. The joinery, the stone, the lighting: that's Taranaway and their specialists at the top of their game. We love being on that team sheet. Click a venue in the list to explore it.
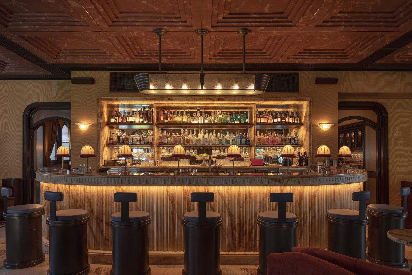
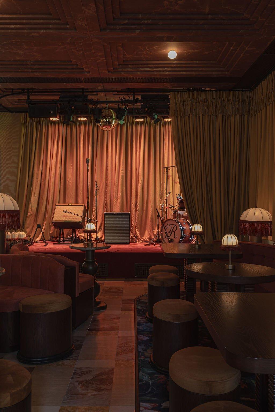
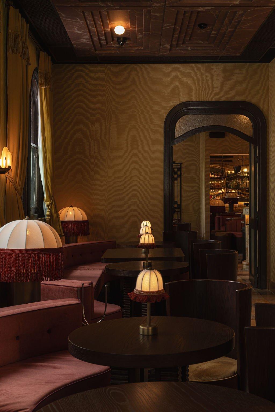
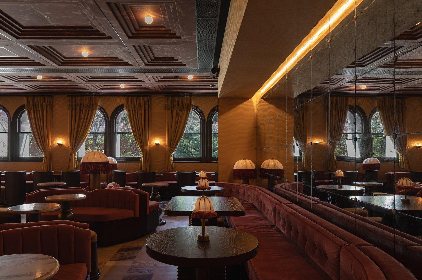
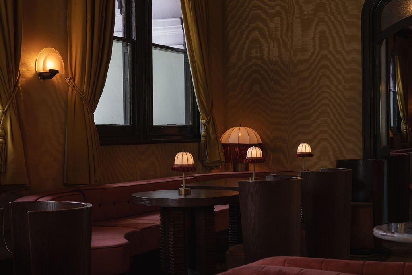
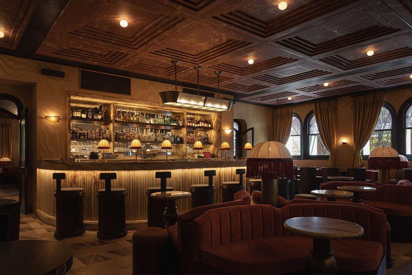
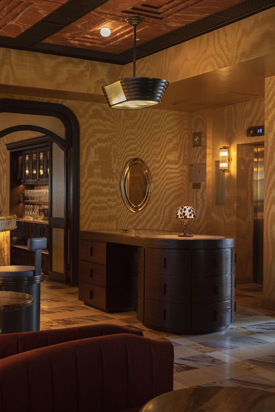
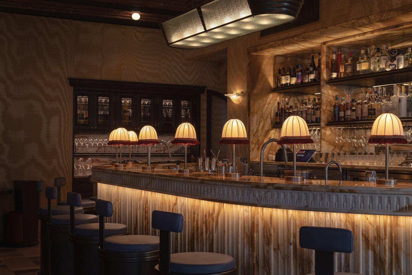
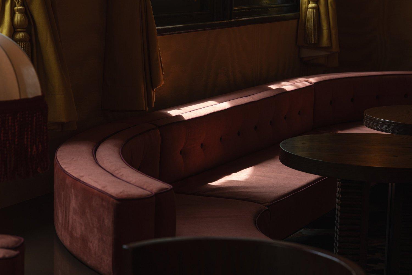
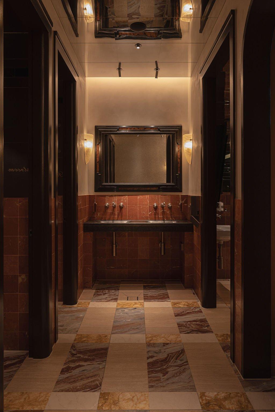
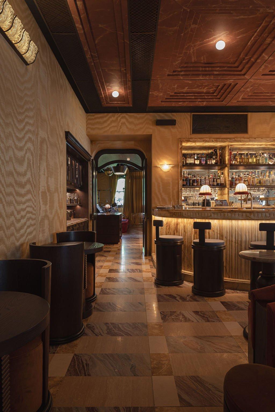

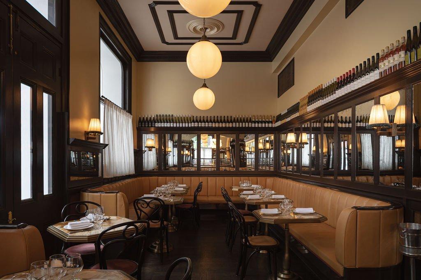
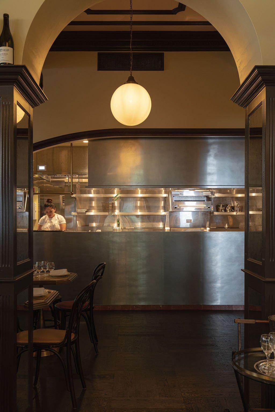
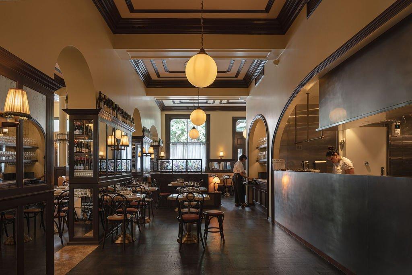
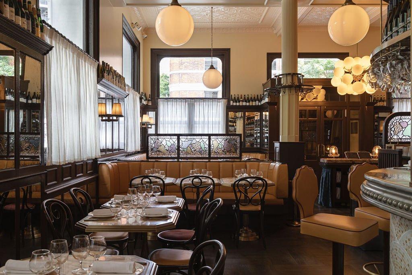
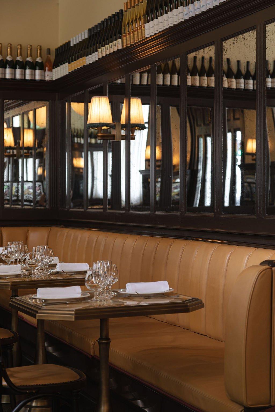
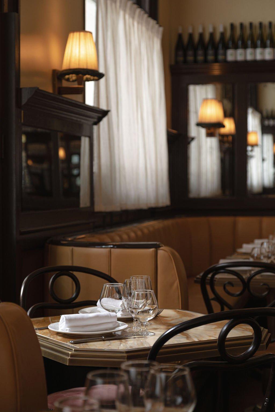
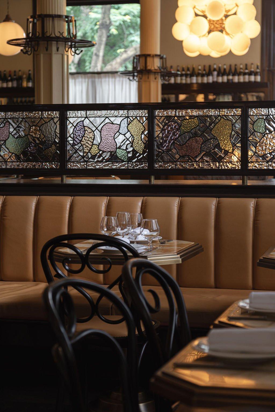
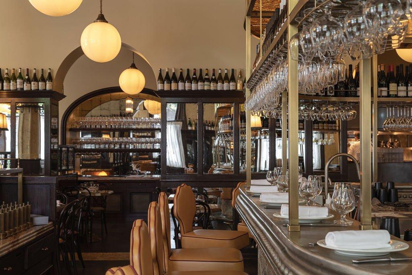

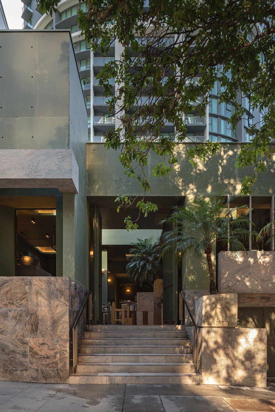
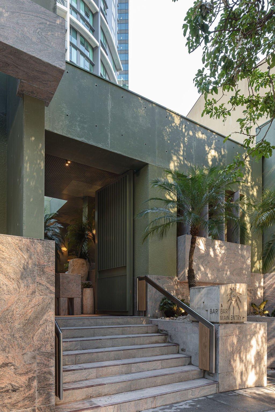
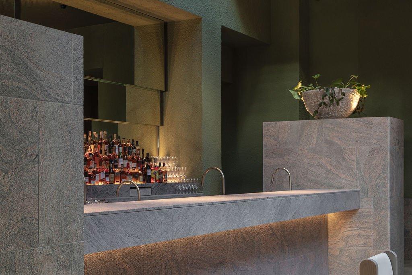
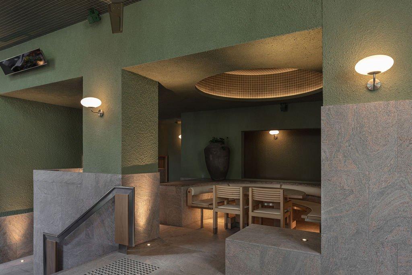
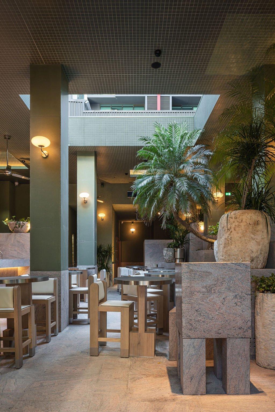
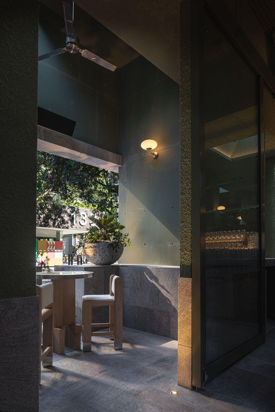

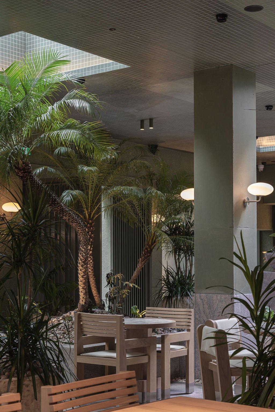
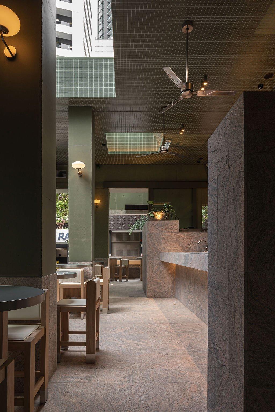
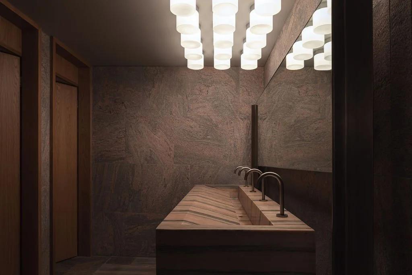
Le Royale — delivered with Taranaway
We can't be on every job. We'd rather be on yours.
We're a focused team and we protect the quality of what we deliver — which means we may not have the capacity to take on every project we're offered. But we never get tired of hearing "you're our preferred ceilings and partitions trade on this tender." If that's how you build your list, we'll always find a way to make the important ones work.
Have a similar project coming up?
We're happy to talk through buildability and budget before drawings are final.